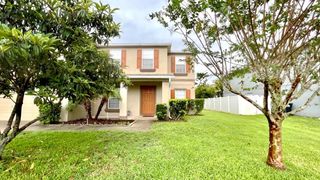
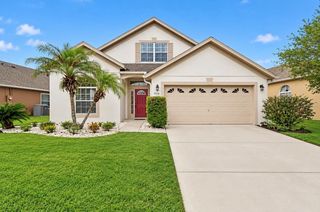
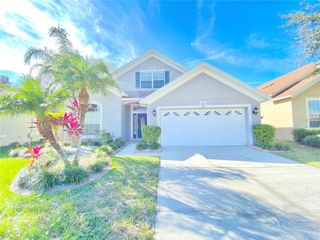
13631 PHOENIX DRIVE, Orlando, FL 32828
- 3 beds |
- 3 baths |
- 2,824 sqft
 Rental
  Built in 2007
  5,663sqft lot
 2 car garage
  $1/sqft
  Listed 28 days ago
Property Description
Spacious 2,824 sqft Single-Family Home! Located in the highly sought-after Avalon Park Community! This open concept, move in ready home is a real gem! Featuring a formal dining room and a spacious kitchen with an open floor plan. Kitchen features granite countertops, wooden cabinets, huge island, and a large pantry so you never run out of space! Luxurious Master Bedroom features a huge walk-in closet and large bathroom! The additional bedrooms are generously sized to offer plenty of room for guests or a home office! Continuing onto the covered patio you will find sufficient space for outdoor furniture, perfect for entertaining or simply lounging in the warm Florida weather while soaking up the scenery! Two car garage! Situated in a safe neighborhood in an excellent school district like Timber Creek High School! Near Waterford Lakes Town Center shopping plaza, SR 408 and SR 417. **Please note there will be a $150 monthly lawn maintenance fee ($100 mowing the lawn twice monthly in the spring, summer, and fall and once monthly in the winter.) plus monthly management fee ($50 to be paid from the tenant to the management company) in addition to the monthly rent for this property. **Please do not pay application fees when you submit applications online. You can skip the application fee payment tab and still submit applications online. If you pay application fees online without reading this message carefully, we will not refund the application fees because we will also get charged a fee when we refund the application fees.**
- Listing Status:
- Active
- Date Added:
- August 31, 2026
- Data Last Updated:
- September 28, 2026 at 7:21AM
- Listing Office:
- AMERICAN DREAM HOMES INC : 407-382-8100
- Listing Agent:
- Jenny Forest Lin : 407-780-6065
- Contact:
- 407-382-8100
- MLS ID:
- O6437817

- Other Structures: Front PorchPatio
- General: Two
- Road/Access: Paved
- HOA Amenities: PlaygroundPool
- Originating MLS: Stellar MLS
- County: Orange
- Zoning: 06-23-32-1007-00-920
- Water: Public
- Source: Stellar MLS
This listing courtesy of Jenny Forest Lin , AMERICAN DREAM HOMES INC