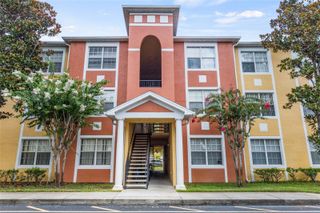
13801 TIMBERLAND DRIVE 201, Orlando, FL 32824
- 3 beds |
- 2 baths |
- 1,162 sqft
 Condominium
  Built in 1995
  3,920sqft lot
 —— car garage
  $202/sqft
  Listed 11 months ago
Property Description
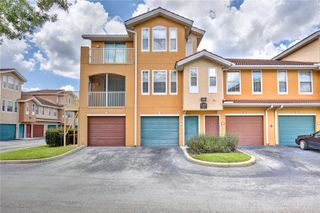
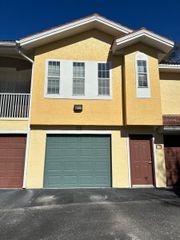
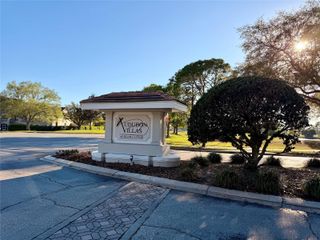
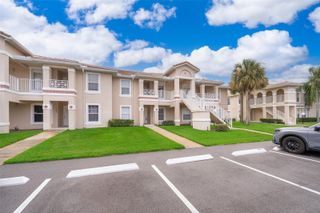
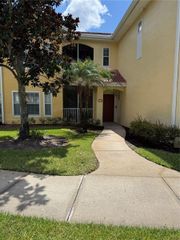
THE LEASE IS OVER!!! PRICE REDUCTION!! Welcome to this beautifully maintained 3-bedroom, 2-bath end-unit condo in the heart of Orlando! Now vacant and move-in ready, this home just received a price drop, making it an even stronger value in a highly desirable gated community. Enjoy modern open-concept living with tons of natural light and a peaceful conservation view from your private balcony. The unit offers the convenience of a front porch, utility closet, and attic for extra storage, plus hurricane-shutter windows for added peace of mind. All appliances are included—including a new washer and dryer (2024)—and the entire interior piping was fully replaced in 2024. The community has recently renovated its resort-style pool and cabanas, and the low-maintenance lifestyle includes roof and exterior care, landscaping, and more. Prime location! You’re next to major shopping (Walmart, Publix, restaurants, pet services, pharmacies), with easy access to 417, the Turnpike, the airport (15 mins), and Lake Nona (13 mins). Schools are very close by, and Disney and other theme parks are only 25 minutes away. Whether you're looking for a primary residence, second home, or investment property, this condo is both short- and long-term lease-friendly. With the tenant moved out and the price reduced, this is the perfect time to make your move. Don’t miss out—schedule your tour today!
- Listing Status:
- Active
- Date Added:
- August 26, 2025
- Data Last Updated:
- July 26, 2026 at 9:21PM
- Listing Office:
- CHARLES RUTENBERG REALTY ORLANDO : 407-622-2122
- Listing Agent:
- Carolina Ortiz : 407-781-6246
- MLS ID:
- S5133414

- General: BalconyHurricane Shutters
- Other Structures: Covered
- Parking: Guest
- Roofing: Tile
- Windows: BlindsShutters
- General: ConcreteStuccoOneBlockConcrete Perimeter
- Road/Access: Asphalt
- HOA Amenities: ClubhouseGatedPoolSecurityPoolMaintenance StructureMaintenance GroundsManagementPest ControlTrash435.0Monthly
- Originating MLS: Stellar MLS
- County: Orange
- Zoning: P-DLAKEWOOD AT MEADOW WOODS PHASE 9 CB 20/133 UNIT 201 BLDG 931-24-30-4943-09-201
- View: Trees/Woods
- Utilities: Cable AvailableElectricity AvailablePhone AvailablePublicWater Available
- Water: None
- Sewer: None
- Source: Stellar MLS
- Ownership: Condominium
This listing courtesy of Carolina Ortiz , CHARLES RUTENBERG REALTY ORLANDO
Monthly Payment
- Principal & Interest $
- Property Taxes $
- Home Insurance $
- VA Funding Fee $

 New - 3 days ago