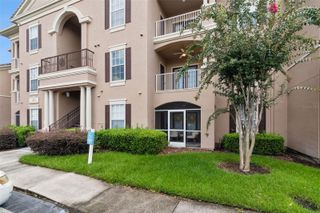
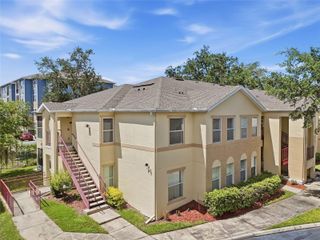
13815 FAIRWAY ISLAND DRIVE 1335, Orlando, FL 32837
- 2 beds |
- 2 baths |
- 1,020 sqft
 Condominium
  Built in 1997
  10,454sqft lot
 —— car garage
  $201/sqft
  Listed 1 month ago
Property Description
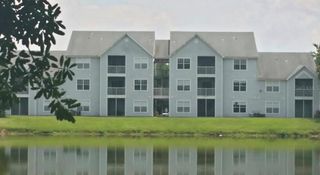
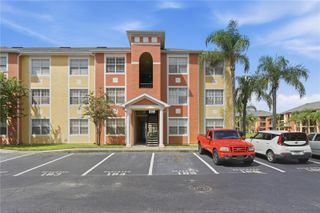
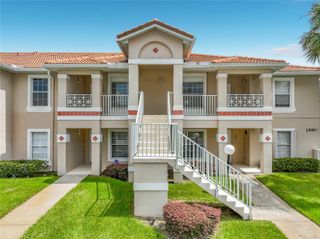
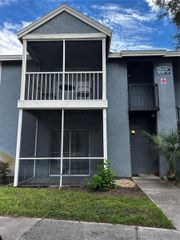
Top floor, lake and fairway views, peaceful and quiet, nobody living overhead. This two-bedroom, two-bath is priced below every other two-bedroom in Audubon Villas. New flooring runs through the living areas and both bedrooms, and both bathrooms have been updated. The split floor plan puts a bedroom and full bath on each end of the living space — the layout that makes a two-bedroom genuinely livable for roommates, guests, or a work-from-home setup. The kitchen opens to the dining and living area through a breakfast bar, and sliding doors lead out to a covered balcony with storage, my favorite part is relaxing and looking over the water. Vacant and move-in ready. No tenant to inherit, no lease to wait out, no cash-only restriction — conventional, FHA, and VA all welcome. Audubon Villas is gated, with a lakeside pool and spa, fitness center, tennis and basketball courts, and a clubhouse. Hunter's Creek puts The Loop, Publix, and the 417 and Osceola Parkway within a few minutes, and Orlando International roughly fifteen. Third-floor units in this community don't come up often, and clean ones come up less. Schedule a showing today before it's gone.
- Listing Status:
- Active
- Date Added:
- August 15, 2026
- Data Last Updated:
- September 28, 2026 at 4:22PM
- Listing Office:
- MAXLIFE REALTY LLC : 321-373-3536
- Listing Agent:
- Ryan Solberg : 407-748-3436
- Contact:
- 321-373-3536
- MLS ID:
- O6433864

- General: Private MailboxSliding DoorsStorageTennis Court(s)
- Other Structures: Rear Porch
- Roofing: Tile
- General: StuccoFrameOneSlab
- Road/Access: Asphalt
- HOA Amenities: Basketball CourtClubhouseFitness CenterGatedPoolRacquetballTennis Court(s)PoolMaintenance StructureMaintenance GroundsManagementPest ControlRecreational FacilitiesSecurityTrash367.29Monthly
- Originating MLS: Stellar MLS
- County: Orange
- Zoning: P-DAUDUBON VILLAS AT HUNTERS CREEK CONDOMINIUM 8359/4679 UNIT 133527-24-29-0117-01-335
- Utilities: Electricity ConnectedPublic
- Water: Public
- Sewer: Public Sewer
- Source: Stellar MLS
- Ownership: Fee Simple
This listing courtesy of Ryan Solberg , MAXLIFE REALTY LLC
Monthly Payment
- Principal & Interest $
- Property Taxes $
- Home Insurance $
- VA Funding Fee $