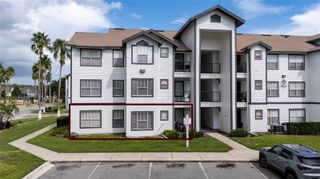
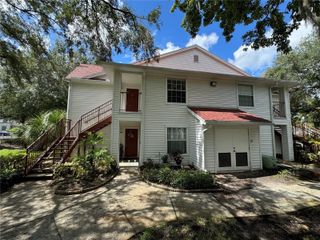
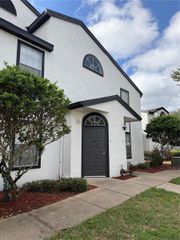
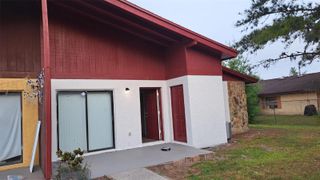
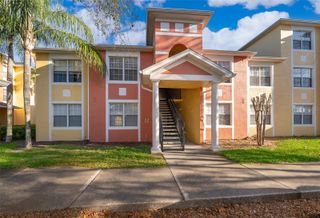
13839 FAIRWAY ISLAND DRIVE 1126, Orlando, FL 32837
- 2 beds |
- 2 baths |
- 1,020 sqft
 Rental
 Built in 1997
 10,454sqft lot
 —— car garage
 $2/sqft
 Listed 12 days ago
Property Description
Nice 2-bedroom, 2-bathroom second-floor condo located in the desirable gated community of Audubon Villas at Hunter’s Creek in Orlando. This spacious condo features a split floor plan with carpet and tile flooring throughout, offering comfort and privacy. The bright and spacious living room features a built-in entertainment center, and a ceiling fan. The kitchen comes equipped with standard appliances, and a washer and dryer are included for added convenience. The master bedroom features a walk-in closet and a separate vanity area. Enjoy the open patio with an additional storage closet. Residents can enjoy community amenities, including a swimming pool, fitness center, racquetball court, and billiards. Hunter’s Creek also offers parks, tennis courts, volleyball courts, a dog park, and other recreational activities. Conveniently located near shopping centers, restaurants, major highways, SR 417, SeaWorld, Universal Studios, and Walt Disney World, providing easy access to everything in Central Florida. Disclaimer: Images are virtually staged for marketing purposes only. Furniture and decor are not included.
- Listing Status:
- Active
- Date Added:
- October 31, 2026
- Data Last Updated:
- November 12, 2026 at 7:20AM
- Listing Office:
- DON ASHER & ASSOCIATES, INC. : 407-425-4561
- Listing Agent:
- Dinah Zessin : 407-592-8626
- Contact:
- 407-425-4561
- MLS ID:
- O6454030

- Other Structures: Rear Porch
- Parking: None
- General: One
- Road/Access: Paved
- Originating MLS: Stellar MLS
- County: Orange
- Zoning: 27-24-29-0117-01-126
- Utilities: Sewer Connected
- Source: Stellar MLS
This listing courtesy of Dinah Zessin , DON ASHER & ASSOCIATES, INC.
 New - 2 days ago