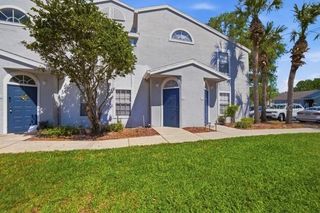
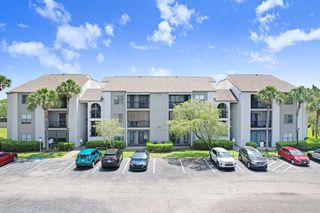
14013 FAIRWAY ISLAND DRIVE 426, Orlando, FL 32837
- 2 beds |
- 2 baths |
- 1,160 sqft
 Condominium
  Built in 1997
  10,454sqft lot
 —— car garage
  $159/sqft
  Listed 8 days ago
Property Description
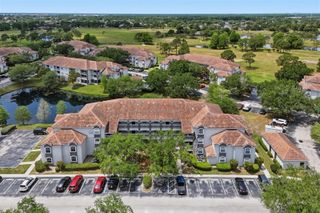
This condominium combines thoughtful updates with resort-style amenities and a desirable location. The standout feature is the golf view balcony, offering peaceful vistas that frame your daily living experience with panoramic scenes of manicured fairways. Inside, the kitchen showcases stainless steel appliances paired with granite countertops, creating a polished cooking space where culinary enthusiasts can craft memorable meals. Updated flooring in the kitchen and bathrooms reflects meticulous attention to detail throughout. The living room features updated shelving that maximizes both storage and display opportunities, providing elegant solutions for books, artwork, and personal collections. The overall finishes demonstrate a commitment to move-in readiness, with every surface carefully selected to create a welcoming environment. Beyond the unit itself, the community delivers exceptional lifestyle value that extends far beyond your front door. A dedicated fitness center keeps wellness within steps of home, featuring modern equipment for cardiovascular workouts and strength training. Resort Style Pool and Community clubhouse provide gathering spaces for residents to enjoy the amenities which transform everyday living into something more connected and engaging, fostering a true sense of community. The location amplifies the appeal with convenient access to recreation and shopping. Hunter's Creek Golf Club sits nearby for those who enjoy the sport, while The Loop Shopping Center is close at hand for everyday needs and dining options. Disney World, Universal Studios, Epic, and Sea World, and Orlando's International Drive are all a short drive away making weekend adventures effortless. This is a turnkey residence ready for immediate enjoyment. Contact us today to schedule your showing.
- Listing Status:
- Active
- Date Added:
- May 18, 2026
- Data Last Updated:
- May 25, 2026 at 1:22PM
- Listing Office:
- BERKSHIRE HATHAWAY HOMESERVICES RESULTS REALTY : 407-203-0007
- Listing Agent:
- Wende Landt : 407-579-4864
- MLS ID:
- O6408848

- General: BalconySidewalk
- Other Structures: Porch
- Roofing: Shingle
- Windows: Blinds
- General: StuccoFrameOneSlab
- Road/Access: Paved
- HOA Amenities: Maintenance StructureSecurityWater286.0Quarterly
- Originating MLS: Stellar MLS
- County: Orange
- Zoning: P-DAUDUBON VILLAS AT HUNTERS CREEK CONDOMINIUM 8359/4679 UNIT 42627-24-29-0117-00-426
- View: Golf Course
- Utilities: BB/HS Internet AvailableElectricity ConnectedSewer ConnectedWater Connected
- Water: None
- Sewer: Public Sewer
- Source: Stellar MLS
- Ownership: Condominium
This listing courtesy of Wende Landt , BERKSHIRE HATHAWAY HOMESERVICES RESULTS REALTY
Monthly Payment
- Principal & Interest $
- Property Taxes $
- Home Insurance $
- VA Funding Fee $