14106 OAKWOOD COVE LANE, Orlando, FL 32832
- 5 beds |
- 6 baths |
- 4,310 sqft
 Single-Family Home
  Built in 2006
  1.04acre lot
 3 car garage
  $296/sqft
  Listed 2 months ago
Property Description
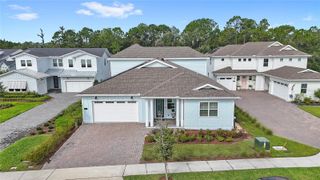
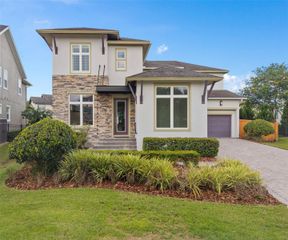
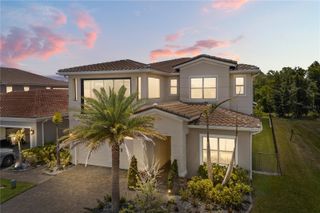
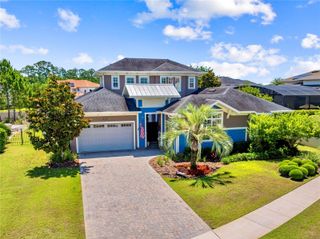
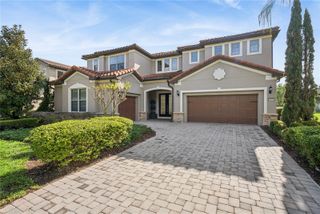
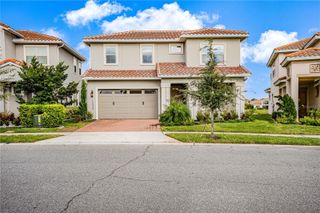
Tucked away in the gated enclave of Live Oak Estates in the heart of Lake Nona, this stunning estate offers the perfect blend of luxury, privacy, and space. Situated on over an acre, 14106 Oakwood Cove Lane features 5 bedrooms, 5.5 bathrooms PLUS a bonus room, and over 4,300 square feet of beautifully designed living space. From the moment you arrive, the circular driveway, mature landscaping, and grand courtyard-style entry create an unforgettable first impression. Inside, soaring ceilings, crown molding, and expansive living areas provide an elegant yet comfortable atmosphere. The updated chef's kitchen is equipped with granite countertops, stainless steel appliances including a gas range, and opens seamlessly to the spacious family room with a cozy gas fireplace overlooking the amazing outdoor kitchen & resort-style pool and spa. The thoughtfully designed floor plan offers generously sized bedrooms, multiple entertaining spaces, and a luxurious primary suite on the main floor.
- Listing Status:
- Active
- Date Added:
- May 8, 2026
- Data Last Updated:
- July 27, 2026 at 12:22AM
- Listing Office:
- DJ & LINDSEY REAL ESTATE : 904-643-6199
- Listing Agent:
- Suzie Lee : 516-474-6229
- MLS ID:
- O6404573

- General: Private YardHeatedIn Ground
- Other Structures: EnclosedDeckRear PorchScreened
- Pool: DeckIn GroundScreen Enclosure
- Roofing: Shingle
- General: BlockStuccoOneBlock
- Road/Access: Paved
- HOA Amenities: 624.5Quarterly
- Originating MLS: Stellar MLS
- County: Orange
- Zoning: P-DLIVE OAK ESTATES - PHASE 4 63/55 LOT 6513-24-31-5112-00-650
- View: Pool
- Utilities: Cable AvailableElectricity ConnectedSewer ConnectedWater Connected
- Water: Well
- Sewer: Septic Tank
- Source: Stellar MLS
- Ownership: Fee Simple
This listing courtesy of Suzie Lee , DJ & LINDSEY REAL ESTATE
Monthly Payment
- Principal & Interest $
- Property Taxes $
- Home Insurance $
- VA Funding Fee $