14112 OAKWOOD COVE LANE, Orlando, FL 32832
- 5 beds |
- 5 baths |
- 4,413 sqft
 Single-Family Home
  Built in 2021
  1.19acre lot
 6 car garage
  $408/sqft
  Listed 2 months ago
Property Description
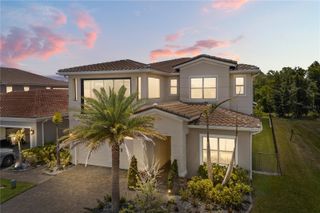
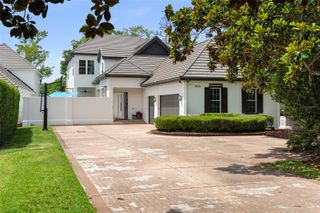
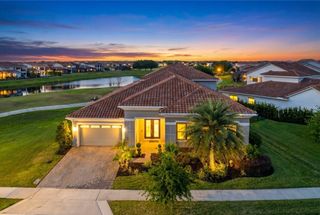
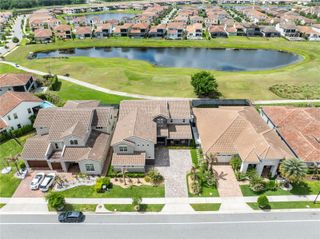
Under contract-accepting backup offers. Come home to 14112 Oakwood Cove Lane, a masterfully designed custom residence that epitomizes the indoor-outdoor Florida lifestyle in the heart of Orlando’s high-growth Lake Nona corridor but tucked away in nature. This stunning one-story property blends modern luxury with thoughtful architectural details to create a home that is an entertainer’s dream and a private sanctuary in the gated enclave of Live Oak Estates. With undeniable curb appeal, this meticulously maintained home features a motor court driveway leading to a grand front porch framed by craftsman-style columns and a standing seam metal roof. The home’s interior welcomes you with a sophisticated foyer featuring shiplap millwork and contemporary lighting. The open floor plan is defined by 10-foot ceilings with integrated LED accent lighting, creating a bright and airy atmosphere. The chef’s kitchen is anchored by double islands with premium quartz countertops, paneled appliances, a 42-inch built-in Sub-Zero refrigerator, a Miele dishwasher and a hidden walk-in pantry, plus a custom coffee bar. Sightlines from the kitchen extend to the formal dining room and casual family room with a fireplace, dry bar and cozy built-in bench seating with plenty of storage. These main living areas, including a huge multi-purpose/game room, expand to the screened-in lanai with a fully equipped outdoor kitchen, harmonizing refined living with natural vibes. Floor-to-ceiling pocket sliders and corner doors lead to the outdoor oasis featuring a covered 16-by-40-foot outdoor living room, dining space and see-through fireplace, built-in speakers and a 75-inch flat-panel TV. The centerpiece is the resort-style pool and spa, custom designed with a huge sun shelf, in-water dining table and stools for six guests, all surrounded by hammered copper fountain fire bowls. Watch the game from your heated pool. This outdoor paradise overlooks an expansive yard providing a peaceful backdrop of mature trees and seclusion on more than one acre. Five bedrooms, including a separate casita and office with a private entrance and four and a half baths make this property ideal for multi-generational, single-story living that maximizes indoor flow and outdoor space. Two primary suites, each with dual vanities, a freestanding tub and walk-in closets, ensure comfort and privacy. A large laundry room and dedicated tech closet keep the home organized. For practicality and efficiency, the home is equipped with a whole-house generator, a water filtration system with a water softener and spray foam insulation in the ceiling and walls. Smart home features include the Savant premium home automation system, the Lutron lighting system and Nest thermostats. A car enthusiast's dream, this home has two three-car garages (one with mini-split air conditioner and half bath) and option to add a car lift. Balancing the beauty of nature with the benefits of city living, 14112 Oakwood Cove Lane has it all. It is less than three miles from Moss Park, a wildlife sanctuary with camping and hiking and Lake Mary Jane and Lake Hart, a haven for boaters and kayakers. Lake Nona Town Center, offering a vibrant mix of luxury dining, boutique shopping and entertainment, is 15 minutes away. Easy access to major highways places the Orlando International Airport 10 minutes away and theme parks and downtown Orlando less than 25 minutes away. This is a rare opportunity to own a nearly new, design-forward home in one of Orlando's premier locations.
- Listing Status:
- Pending
- Date Added:
- May 15, 2026
- Data Last Updated:
- July 27, 2026 at 12:22AM
- Listing Office:
- PREMIER SOTHEBY'S INTL. REALTY : 407-644-3295
- Listing Agent:
- Kristen Letchworth : 407-492-7460
- MLS ID:
- O6407011

- General: Built-in FeaturesCeiling Fans(s)Coffered Ceiling(s)Crown MoldingDry BarEat-in KitchenHigh CeilingsOpen FloorplanPrimary Bedroom Main FloorSmart HomeSolid Wood CabinetsStone CountersThermostatTray Ceiling(s)Vaulted Ceiling(s)Walk-In Closet(s)Window Treatments
- Rooms: Interior In-Law Suite w/Private Entry
- Appliances: Bar FridgeBuilt-In OvenCooktopDishwasherDisposalDryerExhaust FanFreezerIce MakerMicrowaveRange HoodRefrigeratorTankless Water HeaterWasherWater Filtration SystemWater SoftenerWine Refrigerator
- Laundry: Electric Dryer HookupInsideLaundry RoomWasher Hookup
- Flooring: Tile
- A/C: Central Air
- Heating: Central
- Fireplace: ElectricFamily RoomGasOutsideFireplace
- Eco/Green Feature: InsulationThermostatWhole House Water Purification
- General: Dog RunFire PitLightingOutdoor GrillOutdoor KitchenPrivate MailboxPrivate YardRain GuttersShade Shutter(s)SidewalkSliding DoorsSprinkler MeteredHeatedIn Ground
- Style: ContemporaryCustomRanch
- Other Structures: CabanaOutdoor KitchenFront PorchScreenedPatioCovered
- Pool: GuniteHeatedIn GroundLightingSalt WaterScreen EnclosureSolar Heat
- Parking: Circular DrivewayGarage Door OpenerWorkshop in Garage
- Roofing: MetalShingle
- Windows: Low-Emissivity Windows
- General: BlockHardiPlank TypeStuccoOneSlab
- Road/Access: Paved
- HOA Amenities: Private Road624.5Quarterly
- Originating MLS: Stellar MLS
- County: Orange
- Zoning: P-DLIVE OAK ESTATES - PHASE 4 63/55 LOT 6413-24-31-5112-00-640
- View: Trees/Woods
- Fencing: Fenced
- Utilities: BB/HS Internet AvailableCable AvailableElectricity ConnectedPropaneSewer ConnectedSprinkler WellWater Connected
- Water: Well
- Sewer: Septic Tank
- Source: Stellar MLS
- Ownership: Fee Simple
This listing courtesy of Kristen Letchworth , PREMIER SOTHEBY'S INTL. REALTY
Monthly Payment
- Principal & Interest $
- Property Taxes $
- Home Insurance $
- VA Funding Fee $