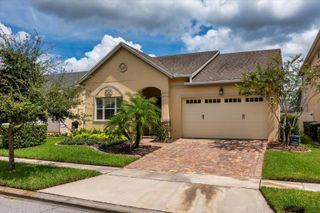
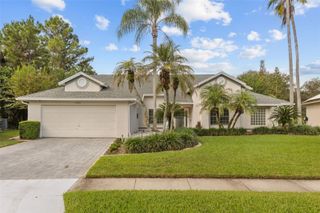
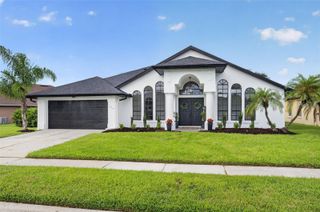
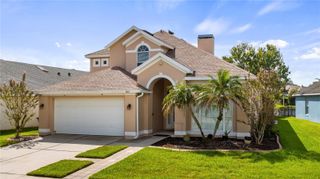
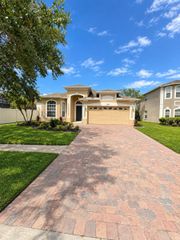
14150 ALAFAYA OAK BEND, Orlando, FL 32828
- 4 beds |
- 3 baths |
- 2,267 sqft
 Single-Family Home
  Built in 2018
  7,841sqft lot
 2 car garage
  $249/sqft
  Listed 4 days ago
Property Description
Space, privacy, and single-story living come together in this beautifully maintained Jones Homes residence in Rosedale at East. With more than 2,200 square feet, four bedrooms, and three full baths, the floor plan delivers the flexibility today’s buyers are looking for. The open layout connects the kitchen, dining, and living areas while giving each space its own purpose. An oversized kitchen island creates a natural gathering place for casual meals, entertaining, and everyday life, while a fully upgraded pantry adds exceptional storage and organization. The primary suite is a true retreat with tray ceilings, an upgraded walk-in closet, and an impressive wall-to-wall shower. Three additional spacious bedrooms and two full bathrooms provide flexibility for family, guests, or a dedicated home office. Three sliding glass doors open fully from the living area to the screened patio, creating a seamless connection between indoor and outdoor living. Beyond the patio, the backyard backs to conservation, providing added privacy and a peaceful backdrop for relaxing, entertaining, and enjoying Florida living year-round. Rosedale at East offers a community pool, fitness center, clubhouse, playground, and dog park. Conveniently located in East Orlando near Waterford Lakes Town Center, Avalon Park, UCF, shopping, dining, SR-408, and SR-417. Schedule your private showing and come see what makes this East Orlando home one you’ll want to call your own..
- Listing Status:
- Active
- Date Added:
- September 23, 2026
- Data Last Updated:
- September 28, 2026 at 1:23AM
- Listing Office:
- AXEN REALTY, LLC : 480-399-1218
- Listing Agent:
- Damaris Foon : 407-364-4790
- Contact:
- 818-932-8800
- MLS ID:
- O6442629

- General: Sidewalk
- Style: Contemporary
- Other Structures: Front PorchRear PorchScreenedPatioCovered
- Parking: DrivewayGarage Door Opener
- Roofing: Shingle
- General: StuccoOneBlock
- Road/Access: Asphalt
- HOA Amenities: Recreation Facilities161.0Monthly
- Originating MLS: Stellar MLS
- County: Orange
- Zoning: P-DEAST - TRACT 5 92/55 LOT 8012-23-31-1917-00-800
- Utilities: BB/HS Internet AvailableCable AvailableElectricity ConnectedSewer ConnectedUnderground UtilitiesWater Connected
- Water: Public
- Sewer: Public Sewer
- Source: Stellar MLS
- Ownership: Fee Simple
This listing courtesy of Damaris Foon , AXEN REALTY, LLC
Monthly Payment
- Principal & Interest $
- Property Taxes $
- Home Insurance $
- VA Funding Fee $

 New - 21 hours ago