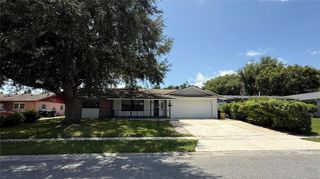
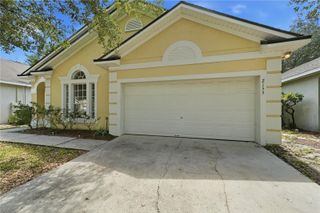
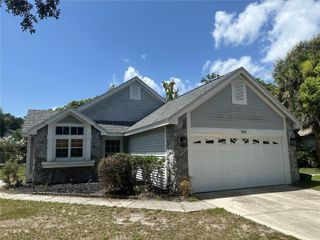
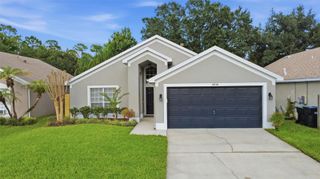
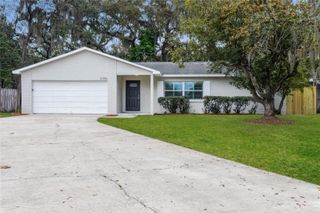
14224 RENSSELAER ROAD, Orlando, FL 32826
- 3 beds |
- 2 baths |
- 1,396 sqft
 Single-Family Home
  Built in 1997
  0.25acre lot
 2 car garage
  $279/sqft
  Listed 13 days ago
Property Description
Welcome home to this beautifully updated 3-bedroom, 2-bathroom one-story home offering 1,396 square feet of comfortable living with no HOA! Built in 1997 and thoughtfully updated throughout, this move-in ready home features an inviting open-concept floor plan with soaring vaulted ceilings and stylish travertine flooring throughout. The remodeled kitchen is designed for both everyday living and entertaining, featuring engineered countertops, warm wood soft-close cabinetry with convenient pull-out lower drawers, stainless steel appliances, under-cabinet lighting, and a solar tube that fills the space with abundant natural light. The kitchen overlooks the spacious living and dining areas, creating the perfect gathering space. Both bathrooms were tastefully updated in 2016, and major improvements provide peace of mind, including a new HVAC Unit (2025) & comes with a 10 year warranty on parts and labor, roof (2016), water heater (2016), and an updated kitchen with new appliances in 2016. Step outside to unwind on the screened porch, newly enclosed with new screens in 2020, providing a comfortable space to enjoy the backyard and Florida's beautiful weather. Ideally located on Orlando's desirable east side, you'll enjoy quick access to SR 408, UCF, Waterford Lakes Town Center, shopping, dining, and everyday conveniences. Outdoor enthusiasts will appreciate the nearby walking trails along Lake Pickett Road, while the home's proximity to Florida's Space Coast offers the opportunity to enjoy spectacular rocket launches from nearby Cape Canaveral straight from the back porch. Don't miss your chance to own this beautifully maintained home in a prime Orlando location!
- Listing Status:
- Active
- Date Added:
- July 17, 2026
- Data Last Updated:
- July 26, 2026 at 9:21PM
- Listing Office:
- KELLER WILLIAMS ADVANTAGE 2 REALTY : 407-393-5901
- Listing Agent:
- Karla Findley : 931-217-1089
- MLS ID:
- O6424175

- General: French DoorsPrivate MailboxSidewalk
- Style: Patio HomeTraditional
- Other Structures: EnclosedFront PorchRear PorchScreenedPatioCovered
- Parking: DrivewayGarage Door OpenerGround LevelOn Street
- Roofing: Shingle
- Windows: Skylight(s)Aluminum FramesBlindsDisplay Window(s)DrapesENERGY STAR Qualified WindowsRods
- General: BlockStuccoOneSlab
- Road/Access: Asphalt
- Originating MLS: Stellar MLS
- County: Orange
- Zoning: R-1COLLEGE HEIGHTS PHASE 2 17/130 LOT 23212-22-31-1466-02-320
- Fencing: FencedWood
- Utilities: Cable AvailableCable ConnectedElectricity AvailableElectricity ConnectedFire HydrantPhone AvailablePublicSewer ConnectedUnderground UtilitiesWater AvailableWater Connected
- Water: Public
- Sewer: Public Sewer
- Source: Stellar MLS
- Ownership: Co-op
This listing courtesy of Karla Findley , KELLER WILLIAMS ADVANTAGE 2 REALTY
Monthly Payment
- Principal & Interest $
- Property Taxes $
- Home Insurance $
- VA Funding Fee $

 New - 3 days ago