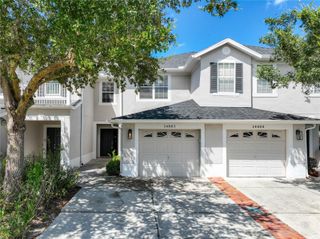
14261 TURNING LEAF DRIVE, Orlando, FL 32828
- 3 beds |
- 3 baths |
- 1,961 sqft
 Town Home
  Built in 2006
  2,614sqft lot
 1 car garage
  $186/sqft
  Listed 6 days ago
Property Description
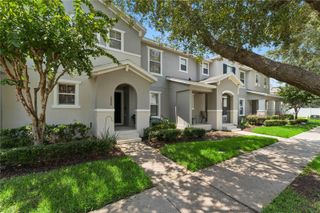
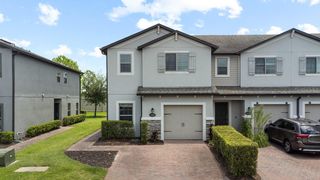
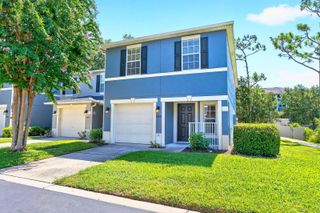
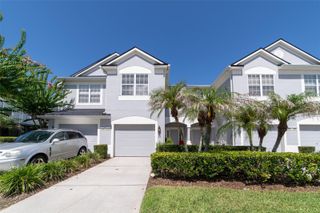
Virtually Staged. ~Seller may consider buyer concessions if made in an offer~Welcome Home to the DESIRABLE Avalon Lakes Village community in East Orlando and this beautiful 3-BEDROOM, 2.5-BATH TOWNHOME with a PEACEFUL CONSERVATION VIEW, fantastic amenities and a prime location! Set within a GATED COMMUNITY, this home offers the perfect combination of LOW-MAINTENANCE LIVING, thoughtful updates and a tranquil natural backdrop. A SINGLE-CAR GARAGE and inviting entry add to the home's curb appeal and everyday convenience. Step inside to a light and bright OPEN CONCEPT MAIN FLOOR where the Living Room, Dining area and Kitchen flow seamlessly together. LUXURY VINYL PLANK FLOORING runs throughout the main level, creating a stylish look that is both beautiful and easy to maintain, while graceful ARCHED DOORWAYS AND ARCHITECTURAL CUTOUTS add character and definition. An inviting alcove near the Kitchen offers the flexibility to create a charming COFFEE BAR or convenient HOME OFFICE. The NEW KITCHEN is sure to impress with stone countertops, STAINLESS STEEL APPLIANCES, subway tile backsplash, BREAKFAST BAR and a convenient closet pantry. Whether you're preparing a quick breakfast or hosting friends, the Kitchen keeps you connected to the dining and living spaces. From the Living Room, sliding glass doors lead to a COVERED, SCREENED PORCH WITH STORAGE, creating a comfortable extension of the living space. Step outside to a PAVER PATIO overlooking the peaceful CONSERVATION AREA beyond—a wonderful place to enjoy your morning coffee or unwind at the end of the day. Upstairs, the GENEROUS PRIMARY SUITE offers a relaxing retreat with a TRAY CEILING and windows that fill the room with NATURAL LIGHT and tranquil views. Storage is abundant with DUAL CLOSETS, including a huge walk-in, while the private en-suite bath features dual sinks, GARDEN TUB, step-in shower, and a private water closet. Two additional Bedrooms share a SECOND FULL BATH, and the conveniently located upstairs LAUNDRY ROOM makes everyday living that much easier. Avalon Lakes Village delivers a wonderful amenity package, including a SPARKLING COMMUNITY POOL, clubhouse, tennis courts, park, and playground, all within the security of the gated community. The HOA also takes care of GROUNDS, EXTERIOR AND POOL MAINTENANCE, giving you more time to enjoy everything this vibrant area has to offer. Situated in desirable East Orlando and ZONED FOR SOUGHT-AFTER SCHOOLS, you'll be just minutes from the shopping and dining at WATERFORD LAKES TOWN CENTER, the restaurants and community events of DOWNTOWN AVALON PARK, and the University of Central Florida. Outdoor enthusiasts will appreciate nearby parks, trails and lakes, while EASY ACCESS to SR 408 and SR 417 makes Downtown Orlando, Orlando International Airport and Central Florida's many attractions within easy reach.With its CONSERVATION SETTING, new Kitchen, open floor plan, community amenities, and PRIME EAST ORLANDO LOCATION, this townhome is an easy YES! Call today to schedule your private showing and discover all that Avalon Lakes Village has to offer!
- Listing Status:
- Active
- Date Added:
- August 12, 2026
- Data Last Updated:
- August 14, 2026 at 7:21AM
- Listing Office:
- WEMERT GROUP REALTY LLC : 407-743-8356
- Listing Agent:
- Jenny Wemert : 407-809-1193
- Contact:
- 407-214-3967
- MLS ID:
- O6432315

- General: LightingSidewalkSliding DoorsStorage
- Other Structures: EnclosedRear PorchPatioCovered
- Parking: DrivewayOn Street
- Roofing: Shingle
- Windows: BlindsDouble Pane WindowsDrapesRods
- General: BlockStuccoTwoSlab
- Road/Access: Paved
- HOA Amenities: ClubhousePlaygroundPoolTennis Court(s)PoolMaintenance StructureMaintenance GroundsTrash385.0Monthly
- Originating MLS: Stellar MLS
- County: Orange
- Zoning: P-DAVALON LAKES PHASE 3VILLAGES A & B 58/81 LOT 37 VILLAGE B31-22-32-0534-02-037
- View: Trees/Woods
- Utilities: Cable ConnectedElectricity ConnectedPublicSewer ConnectedWater Connected
- Water: Public
- Sewer: Public Sewer
- Source: Stellar MLS
- Ownership: Fee Simple
This listing courtesy of Jenny Wemert , WEMERT GROUP REALTY LLC
Monthly Payment
- Principal & Interest $
- Property Taxes $
- Home Insurance $
- VA Funding Fee $

 New - 2 days ago