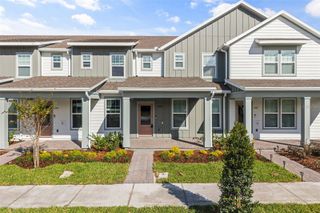
14339 SAPELO BEACH DRIVE, Orlando, FL 32827
- 3 beds |
- 3 baths |
- 1,620 sqft
 Rental
 Built in 2022
 2,178sqft lot
 —— car garage
 $2/sqft
 Listed 7 days ago
Property Description
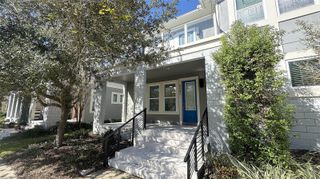
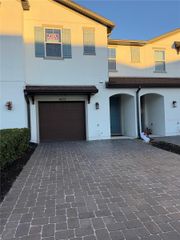
Welcome to this stunning townhome in the highly sought-after gated community of Isles of Lake Nona, where modern design, comfort, and an exceptional lifestyle come together. This beautifully maintained home features 3 spacious bedrooms, 2 full bathrooms, and 1 half bathroom, along with an open-concept floor plan designed for everyday living and entertaining. The gourmet kitchen boasts elegant granite countertops and stainless steel appliances, while the private outdoor courtyard provides the perfect space to relax and connects to a spacious two-car rear garage. Residents enjoy resort-style amenities, including a sparkling swimming pool, elegant clubhouse, state-of-the-art fitness center, playground, and sports courts. Lawn maintenance, high-speed internet, and full access to all community amenities are included, providing convenience and peace of mind. Ideally located in the heart of the innovative Lake Nona area, this home offers quick access to Medical City, Orlando International Airport, SR 417, premier shopping, dining, and entertainment destinations such as Boxi Park, Lake Nona Town Center, and Nona Adventure Park. Families will also appreciate the excellent school district, with the newly assigned Luminary Elementary and Luminary Middle School serving the community. This is an outstanding opportunity to enjoy one of Central Florida's most desirable neighborhoods, combining luxury, convenience, and an unmatched lifestyle.
- Listing Status:
- Active
- Date Added:
- November 20, 2026
- Data Last Updated:
- November 22, 2026 at 9:20PM
- Listing Office:
- EXP REALTY LLC : 888-883-8509
- Listing Agent:
- Juan Melo : 786-328-8839
- Contact:
- 888-883-8509
- MLS ID:
- S5161670

- General: CourtyardSidewalk
- Other Structures: PorchCovered
- Parking: DrivewayGarage Door OpenerGarage Faces Rear
- Windows: BlindsENERGY STAR Qualified WindowsInsulated Windows
- General: Two
- Road/Access: Paved
- HOA Amenities: ClubhouseFitness CenterGatedParkPlaygroundPoolRecreation FacilitiesTennis Court(s)
- Originating MLS: Stellar MLS
- County: Orange
- Zoning: 32-24-31-3894-03-150
- View: Garden
- Utilities: Cable AvailableElectricity ConnectedPublicSewer ConnectedUnderground UtilitiesWater Connected
- Water: Public
- Sewer: Public Sewer
- Source: Stellar MLS
This listing courtesy of Juan Melo , EXP REALTY LLC
 New - 1 day ago