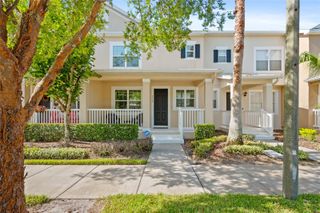
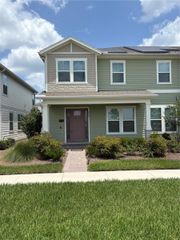
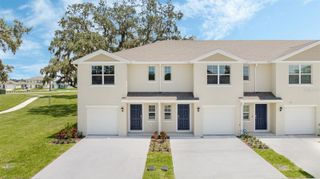
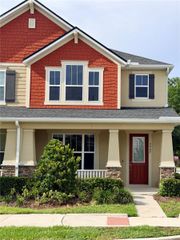
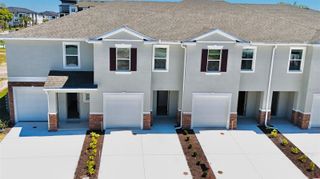
14344 SWANLEY STREET, Orlando, FL 32832
- 2 beds |
- 3 baths |
- 1,613 sqft
 Town Home
  Built in 2019
  2,178sqft lot
 2 car garage
  $241/sqft
  Listed 1 year ago
Property Description
Modern Townhome in Eagle Creek – Lake Nona Welcome to this beautifully maintained townhome in the highly desirable, gated community of Eagle Creek. Perfectly blending modern comfort with resort-style amenities, this home offers a relaxed yet refined lifestyle in the heart of Lake Nona. Property Highlights • Dual Owner’s Suites: Enjoy two spacious owner’s suites on the second floor, each offering generous closet space and private en-suite bathrooms—perfect for added privacy and flexibility. • Stylish Kitchen: The sleek, contemporary kitchen features modern appliances, ample cabinetry, and an open-concept design—ideal for everyday living and entertaining. • Bathrooms: 2.5 well-appointed bathrooms offer both style and convenience, featuring modern finishes and fixtures. Eagle Creek Community Amenities - Live like you're on vacation every day with access to premium amenities: • 24/7 manned gated entry for enhanced security • Resort-style clubhouse with three sparkling pools • Pickleball, Tennis and Basketball courts, and a playground • Dog park for your furry companions • State-of-the-art fitness center and serene lounge areas Unbeatable Location - Located in the vibrant Lake Nona corridor, this home is just minutes from Medical City, Orlando International Airport, top-rated schools, shopping, dining, and more. Whether you're a medical professional, commuter, or simply seeking the perfect neighborhood, Eagle Creek offers unmatched convenience in a tranquil setting. Set up your private showing today!
- Listing Status:
- Active
- Date Added:
- May 29, 2025
- Data Last Updated:
- July 26, 2026 at 8:22PM
- Listing Office:
- CORCORAN CONNECT LLC : 407-953-9118
- Listing Agent:
- Michael Ault : 407-780-4653
- MLS ID:
- S5127571

- General: LightingSidewalkSprinkler Metered
- Style: Traditional
- Other Structures: Front Porch
- Parking: Garage Door Opener
- Roofing: Tile
- Windows: Blinds
- General: BlockStuccoFrameTwoSlab
- Road/Access: AsphaltPaved
- HOA Amenities: ClubhouseFitness CenterGolf CourseParkPickleball Court(s)PlaygroundPoolTennis Court(s)Guard - 24 HourPoolMaintenance StructureMaintenance GroundsRecreational FacilitiesTrash1335.0Quarterly
- Originating MLS: Stellar MLS
- County: Orange
- Zoning: P-DEAGLE CREEK VILLAGE L PHASE 2 82/84 LOT26232-24-31-2306-02-620
- Utilities: BB/HS Internet AvailableCable AvailableElectricity ConnectedSewer ConnectedUnderground UtilitiesWater Connected
- Water: Public
- Sewer: Public Sewer
- Source: Stellar MLS
- Ownership: Fee Simple
This listing courtesy of Michael Ault , CORCORAN CONNECT LLC
Monthly Payment
- Principal & Interest $
- Property Taxes $
- Home Insurance $
- VA Funding Fee $

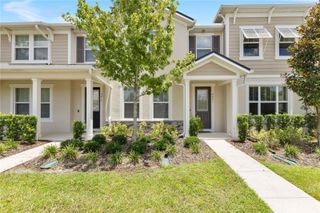
 New - 1 day ago