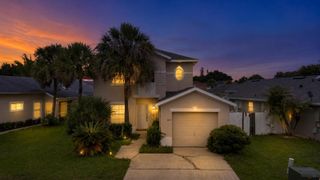
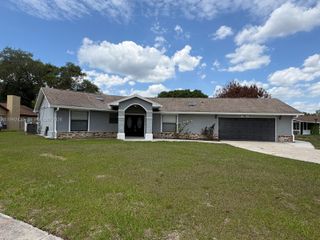
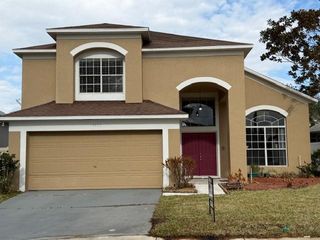
1448 Derby Glen Drive, Orlando, FL 32837
- 3 beds |
- 2 baths |
- 1,868 sqft
 Single-Family Home
  Built in 2004
  7,405sqft lot
 2 car garage
  $228/sqft
  Listed 15 days ago
Property Description
Welcome to Grand Cove in Falcon Trace! Beautifully maintained 3/2 home featuring new shingle roof, soaring ceilings, oversized polished tile flooring throughout, abundant natural light, & open-concept layout. Spacious kitchen with generous cabinetry & counter space, breakfast bar, & views of the family room. Separate formal dining room for everyday dining & entertaining. Primary suite has dual vanities, soaking tub, walk-in shower, & oversized walk-in closet. Interior laundry room & spacious 2-car garage. Patio & backyard overlook a peaceful preserve with no rear neighbors for exceptional privacy. Enjoy Falcon Trace amenities including a resort-style pool, playgrounds, parks, and walking trails. Convenient to Lake Nona Medical City, OIA, SR-417, shopping, dining, and Orlando attractions.
- Listing Status:
- Active
- Date Added:
- July 11, 2026
- Data Last Updated:
- July 26, 2026 at 10:07PM
- Listing Office:
- Compass Florida, LLC : 954-477-7332
- Listing Agent:
- Stephanie Sultan : 954-682-0733
- MLS ID:
- B26051291
- General: West Of Us1Exterior LightsLivable
- Style: One Story
- Other Structures: Patio
- Pool: Community
- Parking: 2 Or More SpacesDrivewayParking GarageParking spaces: 4
- Roofing: Comp Shingle RoofShingle
- Windows: BlindsSlidingVerticals
- General: Concrete Block ConstructionSlab ConstructionStucco1
- Road/Access: County RoadPrivate RoadPaved RoadCountyPrivateU.S. Hwy
- HOA Amenities: Basketball CourtBarbecueClubhouseClubhouse-ClubroomCommunity PoolMaintained CommunityPoolPrivate PoolTennis Court(s)26.0Monthly
- Originating MLS: Miami Association of REALTORS®
- County: Orange County
- Zoning: P-DFALCON TRACE UNIT 9 53/85 LOT 61342429267100610
- View: GardenOtherOther Water ViewView
- Utilities: Cable ConnectedUnderground UtilitiesWater ConnectedCable AvailableElectricity AvailableSewer AvailableWater AvailableCircuit Breakers
- Water: Public
- Sewer: Public SewerPublic SanitationSewer
- Source: Miami Association of REALTORS®
This listing courtesy of Stephanie Sultan , Compass Florida, LLC
Monthly Payment
- Principal & Interest $
- Property Taxes $
- Home Insurance $
- VA Funding Fee $