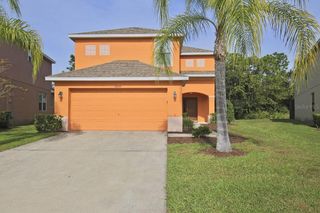
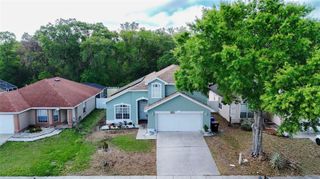
14518 ASTINA WAY, Orlando, FL 32837
- 4 beds |
- 3 baths |
- 2,172 sqft
 Single-Family Home
  Built in 1990
  8,712sqft lot
 3 car garage
  $242/sqft
  Listed 7 days ago
Property Description
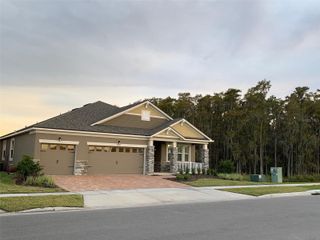
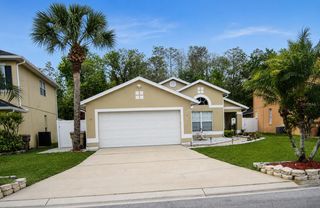
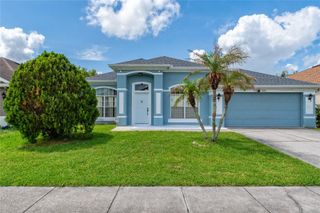
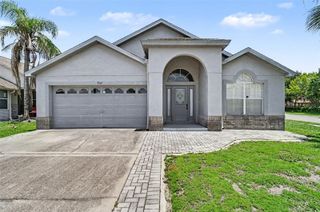
Welcome to this wonderful 4 bedroom 2 1/2 bath screened pool home In the Hunters Creek Community. This home overlooks a small pond to enjoy a fabulous sunset view from your screened pool and living areas. This home has a unique 2 bedroom split plan with the primary suite and 2nd bedroom adjoining which would be ideal for a nursery or home office. Primary bedroom features sliding glass doors to the pool area and large master bath with double sink vanity, separate shower and tub plus walk in closet. Enter the home through a covered front porch and walk into the combined living dining rooms which open through sliding glass doors onto the screened pool. Large spacious kitchen with center island and pantry adjoins the family room also opening to the pool area. Tile floors in all living areas and carpet in the bedrooms. Laundry closet with washer and dryer. 3 car garage. Shady covered patio within the screened pool area to enjoy outside living plus pool bath and outside shower. Heated pool/pool heater new in 2023. New roof 2023. Hunters Creek features parks, playgrounds, tennis and basketball courts and miles of walking and bike trails. Minutes from shopping, restaurants, 417 expy and the attractions.
- Listing Status:
- Active
- Date Added:
- June 30, 2026
- Data Last Updated:
- July 7, 2026 at 7:23AM
- Listing Office:
- HOLIDAY HOMES REALTY, INC. : 407-857-2151
- Listing Agent:
- Candee Brooks : 407-509-1878
- MLS ID:
- O6420301

- General: Outdoor ShowerPrivate YardSidewalkSliding DoorsSprinkler Metered
- Style: Florida
- Other Structures: Front PorchScreenedPatioCovered
- Pool: GuniteHeatedIn GroundOutside Bath AccessScreen Enclosure
- Parking: DrivewayGarage Door Opener
- Roofing: Shingle
- General: BlockStuccoOneSlab
- Road/Access: Paved
- HOA Amenities: 71.39Quarterly
- Originating MLS: Stellar MLS
- County: Orange
- Zoning: P-DHUNTERS CREEK TRACT 235-A PH 1 22/56 LOT4832-24-29-3601-00-480
- View: Water
- Utilities: Sewer ConnectedSprinkler MeterUnderground UtilitiesWater Connected
- Water: Public
- Sewer: Public Sewer
- Source: Stellar MLS
- Ownership: Fee Simple
This listing courtesy of Candee Brooks , HOLIDAY HOMES REALTY, INC.
Monthly Payment
- Principal & Interest $
- Property Taxes $
- Home Insurance $
- VA Funding Fee $