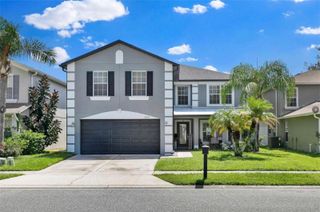
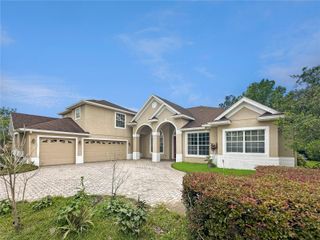
14537 SAN LORENZO DRIVE N, Orlando, FL 32820
- 5 beds |
- 4 baths |
- 3,300 sqft
 Rental
  Built in 2013
  0.56acre lot
 3 car garage
  $1/sqft
  Listed 12 days ago
Property Description
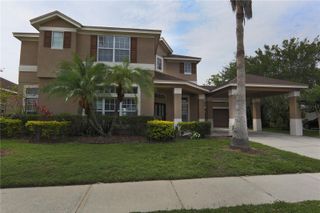
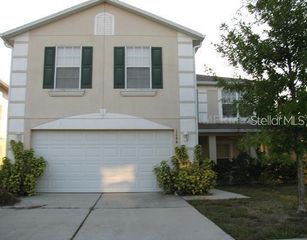
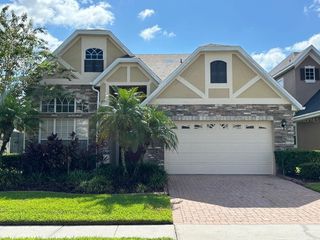
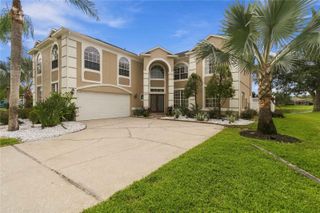
This stunning two-story, 5-bedroom, 3.5-bath, 3,300 sqft residence is nestled on a spacious half-acre lot, offering unparalleled comfort and luxury for any size family. Inside, a modern open floorplan seamlessly connects the kitchen to the family room, creating the perfect space for gatherings. TWO MASTER bedrooms one downstairs and one upstairs provide flexibility and convenience for multi-generational living or hosting guests. Additionally, a loft area near the upstairs master bedroom offers extra space for a second living area or a game area. Step outside to relax on the covered patio with ceiling fans, enjoying the expansive yard and serene pond view. The home boasts tile and laminate flooring throughout, a separate breakfast area and formal dining room, a 3-car garage, and a dedicated laundry room. Conveniently located near UCF, top-rated schools, Publix, and Waterford Lakes Town Center which offers plenty of restaurants and entertainment this home is perfect for professionals and families alike. Don't miss out on the opportunity to make this stunning rental property your new home sweet home! Schedule a showing today and experience luxury living at its finest.
- Listing Status:
- Active
- Date Added:
- September 21, 2026
- Data Last Updated:
- September 28, 2026 at 7:21AM
- Listing Office:
- AMERICAN REALTY EXPERTS : 407-528-5116
- Listing Agent:
- Abel Henriquez : 407-528-5116
- Contact:
- 407-528-5116
- MLS ID:
- O6442584

- General: LightingPrivate MailboxSidewalk
- Other Structures: Covered
- Parking: Garage Door Opener
- Windows: BlindsDouble Pane WindowsWindow Treatments
- General: Two
- Road/Access: Asphalt
- Originating MLS: Stellar MLS
- County: Orange
- Zoning: 09-22-32-5365-02-720
- View: Garden
- Fencing: Fenced
- Utilities: Cable AvailableElectricity ConnectedPublic
- Water: Public
- Sewer: Septic Tank
- Source: Stellar MLS
This listing courtesy of Abel Henriquez , AMERICAN REALTY EXPERTS