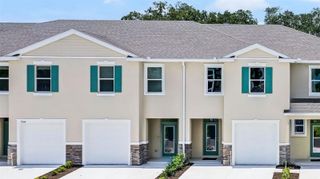
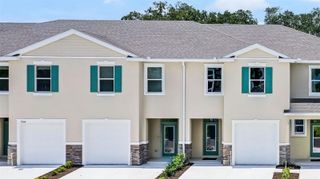
14788 OUTFITTER STREET, Orlando, FL 32824
- 3 beds |
- 3 baths |
- 1,559 sqft
 Town Home
  Built in 2023
  3,049sqft lot
 2 car garage
  $301/sqft
  Listed 10 days ago
Property Description
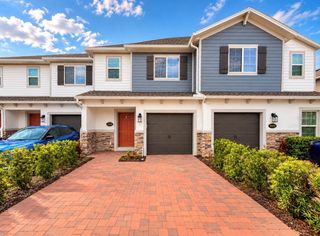
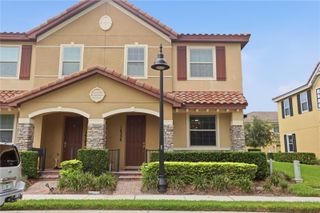
CORNER UNIT in the gated community of Tyson Ranch, conveniently located just minutes from Lake Nona Medical City, Orlando International Airport, major roadways, dining, and shopping. Built by M/I Homes in 2023, this townhome offers 3 bedrooms, 2.5 bathrooms, 1,717 square feet of heated living space, a private screened lanai, and a 2-car garage. The first floor features an open-concept layout with tile flooring throughout, creating a seamless flow between the dining area, kitchen, and Great Room. The kitchen combines functionality and style with quartz countertops, modern appliances, and ample cabinetry, providing a comfortable space for everyday living and entertaining. Upstairs, the spacious primary suite with a private bath is complemented by two additional bedrooms. The Great Room opens directly to the covered and screened lanai, extending the living space into a pleasant outdoor area. As a corner unit, the property offers added privacy and a more open feel than interior units. An additional feature is the installed water softener system. Tyson Ranch offers resort-style community amenities including a community pool, park, playground, and dog park. Its location provides convenient access to Lake Nona, Boxi Park, Orlando International Airport, shopping, dining, and major transportation routes, combining location, functionality, and low-maintenance living in a growing area of Central Florida.
- Listing Status:
- Active
- Date Added:
- September 22, 2026
- Data Last Updated:
- September 28, 2026 at 2:22PM
- Listing Office:
- MY REALTY GROUP, LLC. : 786-847-7421
- Listing Agent:
- Rosa Bello Jimenez : 407-577-1134
- Contact:
- 786-847-7421
- MLS ID:
- S5157546

- General: Rain GuttersSidewalk
- Style: Contemporary
- Other Structures: Rear PorchScreenedCovered
- Parking: Garage Door Opener
- Roofing: Shingle
- General: BlockStuccoTwoBlockSlab
- Road/Access: Paved
- HOA Amenities: PoolMaintenance StructureMaintenance GroundsRecreational Facilities228.53Monthly
- Originating MLS: Stellar MLS
- County: Orange
- Zoning: P-DTYSON RANCH TOWNHOMES 110/52 LOT 2533-24-30-7623-00-250
- Utilities: Cable ConnectedElectricity ConnectedSprinkler RecycledUnderground UtilitiesWater Connected
- Water: Public
- Sewer: Public Sewer
- Source: Stellar MLS
- Ownership: Fee Simple
This listing courtesy of Rosa Bello Jimenez , MY REALTY GROUP, LLC.
Monthly Payment
- Principal & Interest $
- Property Taxes $
- Home Insurance $
- VA Funding Fee $