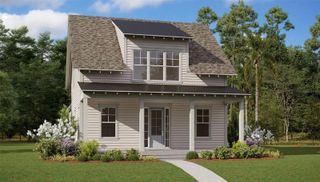
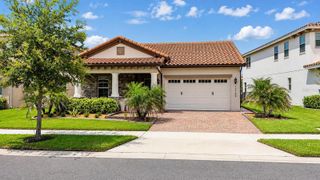
14975 SIRLEAF DRIVE, Orlando, FL 32827
- 4 beds |
- 3 baths |
- 2,365 sqft
 Single-Family Home
  Built in 2026
  3,485sqft lot
 2 car garage
  $311/sqft
  Listed 15 days ago
Property Description
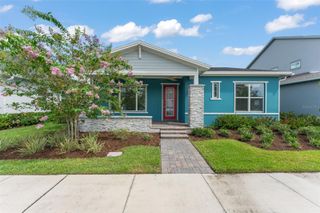
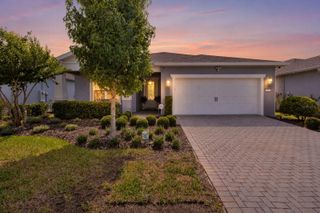
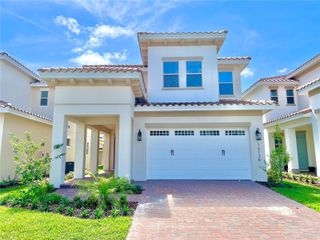
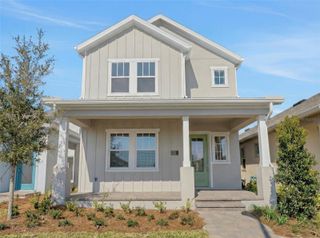
Award Winning David Weekley’ Homes signature craftsmanship is evident throughout our Dunstan plan. Welcome home to this beautifully designed four-bedroom bungalow that blends timeless charm with modern comfort. Warm brown tones throughout the home create an inviting, cozy atmosphere, while abundant natural light pours through oversized windows, filling every space with warmth and brightness. The thoughtfully designed floor plan features all bedrooms upstairs, offering privacy and a peaceful retreat away from the main living areas. At the heart of the home is a stunning gourmet kitchen, complete with premium finishes, generous counter space, and an open layout that makes entertaining family and friends effortless. Need a dedicated workspace? The enclosed study provides the perfect setting for a home office, reading room, or creative space, offering both privacy and functionality. Whether you're hosting gatherings, enjoying quiet mornings bathed in natural light, or unwinding in the comfort of your private upstairs sanctuary, this exceptional bungalow offers the perfect balance of style, comfort, and everyday living. Lake Nona is a vibrant hub of culture, innovation, art, technology, and more than a place to live, it’s a place to thrive.
- Listing Status:
- Active
- Date Added:
- July 29, 2026
- Data Last Updated:
- August 13, 2026 at 2:22PM
- Listing Office:
- WEEKLEY HOMES REALTY COMPANY : 866-493-3553
- Listing Agent:
- Robert St. Pierre :
- Contact:
- rstpierre@dwhomes.com
- MLS ID:
- TB8533801

- General: Rain GuttersSidewalkSprinkler Metered
- Style: Traditional
- Other Structures: Front PorchSide PorchCovered
- Roofing: Shingle
- Windows: Double Pane WindowsENERGY STAR Qualified Windows
- General: Cement SidingHardiPlank TypeTwoSlab
- Road/Access: AsphaltPaved
- HOA Amenities: Basketball CourtCable TVClubhouseFitness CenterParkPlaygroundPoolRecreation FacilitiesTennis Court(s)Trail(s)PoolInternetRecreational Facilities534.0Quarterly
- Originating MLS: Stellar MLS
- County: Orange
- Zoning: RESILAUREATE PARK PARCEL N-2 PHASE 2 117/6 LOT 2736-24-30-4992-00-270
- Utilities: Cable AvailableCable ConnectedElectricity AvailableElectricity ConnectedFiber OpticsSewer ConnectedSprinkler RecycledUnderground UtilitiesWater Connected
- Water: Public
- Sewer: Public Sewer
- Source: Stellar MLS
- Ownership: Fee Simple
This listing courtesy of Robert St. Pierre , WEEKLEY HOMES REALTY COMPANY
Monthly Payment
- Principal & Interest $
- Property Taxes $
- Home Insurance $
- VA Funding Fee $