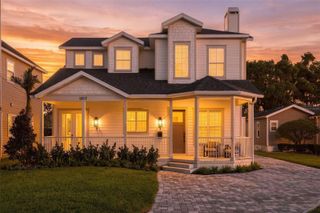
1502 DOVE DRIVE, Orlando, FL 32803
- 4 beds |
- 3 baths |
- 2,047 sqft
 Single-Family Home
  Built in 1956
  10,454sqft lot
 1 car garage
  $449/sqft
  Listed 6 days ago
Property Description
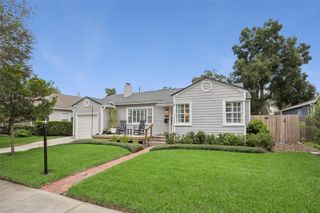
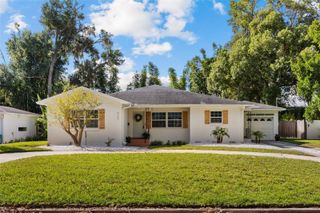
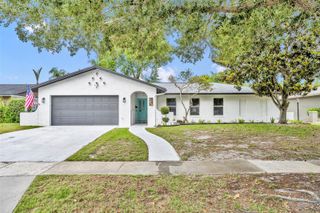
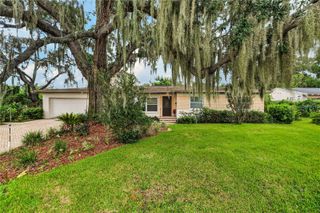
W E L C O M E ~ H O M E to Audubon Park! This exceptional mid-century modern POOL home has been thoughtfully reimagined from top to bottom, seamlessly blending architectural character with important updates and desirable upgrades. Featuring 4 bedrooms and 3 full bathrooms including 2 primary suites, this beautifully appointed home offers a desirable split-bedroom floor plan designed for comfortable everyday living and entertaining. The stunning pool, paver patio and tastefully landscaped grounds create a beautiful outdoor retreat and perfect setting for relaxing or gathering with friends and family. The extensive improvements include the addition of 800sqft (matched to original block construction), low-E windows, ROOF/soffit/fascia replaced in 2024, updated ELECTRICAL (electrical runs underground), completely updated PLUMBING + tankless water heater, enclosed garage, a dedicated air-conditioned laundry room and new HVAC systems. The interior and exterior of the home have been freshly painted. The covered pool patio includes custom pavers and a child safety fence. Located in the highly sought-after Audubon Park neighborhood and within one of Orange County’s most desirable school districts, this is a rare opportunity to own a beautifully updated mid-century modern home in a fantastic location. Minutes to Baldwin Park, Winter Park, the boutique shops and restaurants of Audubon Park, Lake Ivanhoe and Mills50 and SUPER close to grocery and everyday goods shopping center, major roads and highways. Stylish. Updated. Functional. Impeccable. Ready to welcome you home.
- Listing Status:
- Active
- Date Added:
- September 25, 2026
- Data Last Updated:
- September 28, 2026 at 7:21AM
- Listing Office:
- MAINFRAME REAL ESTATE : 407-513-4257
- Listing Agent:
- Carla Stanton : 321-356-3370
- Contact:
- 407-513-4257
- MLS ID:
- O6444072

- General: LightingPrivate MailboxPrivate YardRain Gutters
- Other Structures: Front PorchRear PorchPatio
- Pool: Child Safety FenceGuniteIn GroundSalt Water
- Parking: DrivewayOversized
- Roofing: Membrane
- Windows: Double Pane WindowsENERGY STAR Qualified WindowsLow-Emissivity Windows
- General: BlockOneSlab
- Road/Access: Paved
- Originating MLS: Stellar MLS
- County: Orange
- Zoning: R-1AAUDUBON PARK BOBOLINK SECTION T/110 LOT5 BLK F20-22-30-0328-06-050
- Fencing: Vinyl
- Utilities: BB/HS Internet AvailableCable AvailableCable ConnectedElectricity AvailableElectricity ConnectedPublicSewer AvailableSewer ConnectedUnderground UtilitiesWater AvailableWater Connected
- Water: Public
- Sewer: Public Sewer
- Source: Stellar MLS
- Ownership: Fee Simple
This listing courtesy of Carla Stanton , MAINFRAME REAL ESTATE
Monthly Payment
- Principal & Interest $
- Property Taxes $
- Home Insurance $
- VA Funding Fee $

 New - 3 days ago