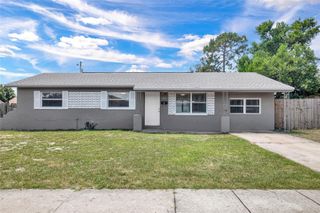
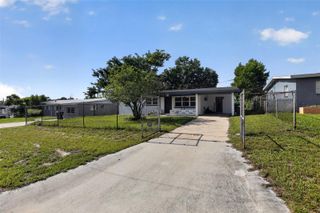
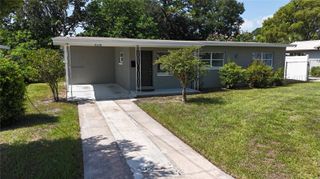
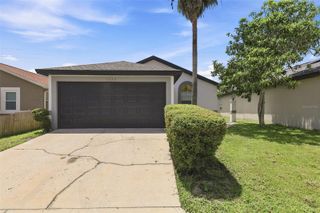
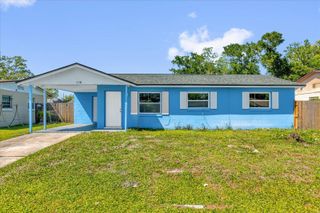
1535 HIALEAH STREET, Orlando, FL 32808
- 3 beds |
- 1 bath |
- 1,116 sqft
 Single-Family Home
  Built in 1956
  8,276sqft lot
 —— car garage
  $224/sqft
  Listed 5 months ago
Property Description
Under contract-accepting backup offers. One or more photo(s) has been virtually staged. Turn-Key Perfection! Step into this beautifully reimagined 3-bedroom home, where every detail has been meticulously updated for modern living. This isn’t just a "refresh"—this is a top-to-bottom renovation designed to offer luxury and durability at an incredible value. The Interior Highlights - Modern Flooring: Enjoy the seamless flow of brand-new luxury vinyl plank (LVP) flooring throughout the entire home. It’s water-resistant, scratch-resistant, and provides a sleek, modern aesthetic. Fresh & Bright: The home has been treated to a professional interior paint job in a neutral, designer-inspired palette, making it feel airy and ready for your personal touch. Living Space: An open-concept layout ensures that the living area feels spacious and connected, perfect for entertaining or quiet family nights. The Chef’s Dream Kitchen - The heart of this home is the fully remodeled kitchen, which boasts: Premium Surfaces: Sparkling new quartz countertops offer ample prep space and high-end elegance. Designer Finishes: A stylish new backsplash perfectly complements the crisp, new custom cabinetry. Stainless Excellence: Be the first to cook on a full suite of brand-new stainless steel appliances, including a range, microwave, dishwasher, and refrigerator. Comfort & Bedrooms - Three Spacious Bedrooms: Each room features ample natural light and the same beautiful LVP flooring for a cohesive look. Refined Bathroom: The bathroom has been updated with modern fixtures to match the home’s elevated style. Don’t miss your chance to own a home that feels brand new! Schedule your private showing today.
- Listing Status:
- Pending
- Date Added:
- February 5, 2026
- Data Last Updated:
- July 26, 2026 at 8:22PM
- Listing Office:
- MJT REALTY, LLC : 813-405-8161
- Listing Agent:
- Adam Crane : 561-329-6777
- MLS ID:
- TB8473120

- General: Primary Bedroom Main FloorSolid Surface CountersSolid Wood CabinetsStone CountersThermostat
- Rooms: Bonus RoomFlorida RoomFormal Dining Room SeparateInside Utility
- Appliances: DishwasherElectric Water HeaterMicrowaveRangeRefrigerator
- Laundry: Corridor AccessElectric Dryer HookupOutsideWasher Hookup
- Flooring: Luxury Vinyl
- A/C: Central Air
- Heating: Electric
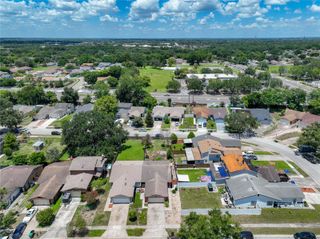
- General: Private MailboxPrivate YardSidewalk
- Roofing: Built-Up
- General: BlockConcreteOneSlab
- Road/Access: Asphalt
- Originating MLS: Stellar MLS
- County: Orange
- Zoning: R-1AROBINSWOOD SECTION ONE U/5 LOT 10 BLK A24-22-28-7560-01-100
- Utilities: BB/HS Internet AvailableCable AvailableElectricity AvailableElectricity ConnectedSewer AvailableSewer ConnectedWater AvailableWater Connected
- Water: Public
- Sewer: Public Sewer
- Source: Stellar MLS
- Ownership: Fee Simple
This listing courtesy of Adam Crane , MJT REALTY, LLC
Monthly Payment
- Principal & Interest $
- Property Taxes $
- Home Insurance $
- VA Funding Fee $

 New - 1 day ago