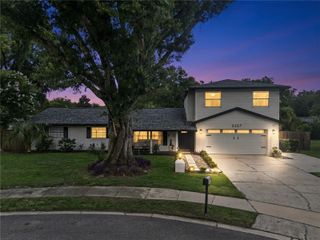
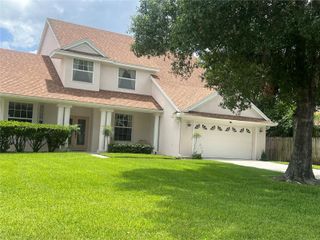
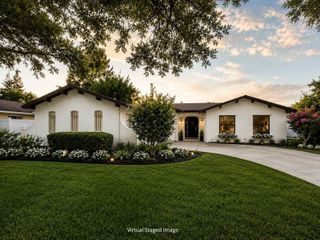
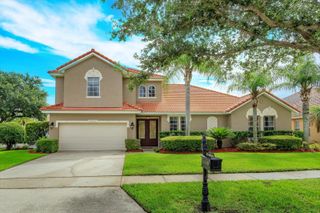
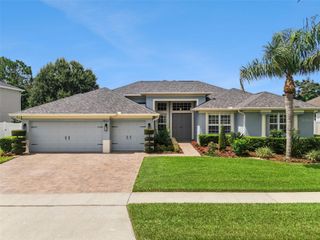
154 PURCELL DRIVE, Orlando, FL 32825
- 4 beds |
- 3 baths |
- 3,136 sqft
 Single-Family Home
  Built in 2026
  6,098sqft lot
 2 car garage
  $263/sqft
  Listed 19 days ago
Property Description
Under Construction. Our beautifully crafted Ashley Modern Farmhouse makes an immediate impression with an inviting foyer flowing past a comfortable office with double door entry and opening into a great room and casual dining area with views to the covered lanai beyond. The well-designed kitchen is defined by a large center island with breakfast bar, generous counter and cabinet space, and a sizable pantry. Secluded on the second floor, the impressive primary bedroom suite features dual walk-in closets and a palatial primary bath with dual vanities, a large luxe shower, and a private water closet. Secondary bedrooms, one with a walk-in closet, share a hall bath with dual-sink vanity and are central to a flexible loft space. A first-floor guest suite features a large closet and shared hall bath. The additional features included in the Ashley are an easily accessible second-floor laundry and additional storage in the oversized garage.
- Listing Status:
- Active
- Date Added:
- July 7, 2026
- Data Last Updated:
- July 26, 2026 at 5:24PM
- Listing Office:
- ORLANDO TBI REALTY LLC : 407-345-6000
- Listing Agent:
- Austin LeGrant : 512-350-3584
- MLS ID:
- O6423070

- General: Rain GuttersSidewalkSliding DoorsSprinkler Metered
- Style: Contemporary
- Other Structures: PatioCovered
- Roofing: Shingle
- Windows: Double Pane WindowsInsulated WindowsTinted Windows
- General: BlockCement SidingStuccoFrameTwoSlab
- Road/Access: Paved
- HOA Amenities: 127.0Monthly
- Originating MLS: Stellar MLS
- County: Orange
- Zoning: PUDWoodside Preserve 117/54 Lot22-25-30-9475-00-480
- View: Water
- Utilities: Cable AvailableElectricity ConnectedFiber OpticsFire HydrantPhone AvailableSewer ConnectedSprinkler MeterUnderground UtilitiesWater Connected
- Water: Public
- Sewer: Public Sewer
- Source: Stellar MLS
- Ownership: Fee Simple
This listing courtesy of Austin LeGrant , ORLANDO TBI REALTY LLC
Monthly Payment
- Principal & Interest $
- Property Taxes $
- Home Insurance $
- VA Funding Fee $

 New - 2 days ago