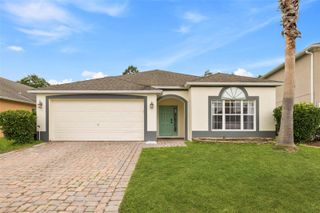
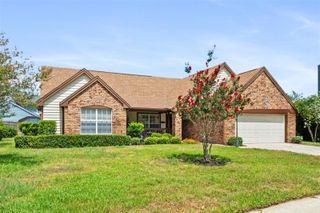
16416 CEDAR RUN DRIVE, Orlando, FL 32828
- 3 beds |
- 2 baths |
- 1,728 sqft
 Single-Family Home
  Built in 2007
  6,098sqft lot
 2 car garage
  $286/sqft
  Listed 6 days ago
Property Description
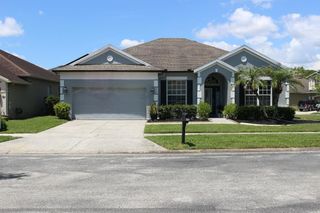
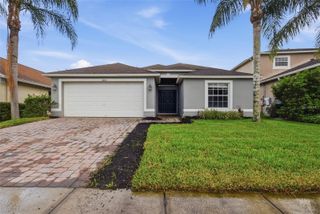
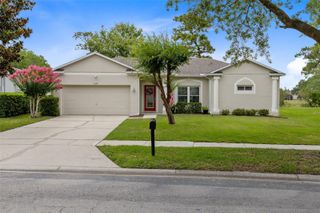
Virtually Staged. New on the Market! Introducing your dream home nestled in the exclusive and sought-after Timber Isles Gated Community. This single story 3BedRm/2Baths Pool Hm is ready to move in! Fresh Exterior and Interior Paint July 2026, New Roof and New A/C in 2023. And New Kitchen in 2022. Step inside to discover a bright Den with French Doors for Privacy convenient for a Hm. Office, Sitting Rm, or Playroom catering to todays' diverse lifestyles and needs. The sprawling open floor plan accentuates vaulted ceilings and seamless views of the inground pool and lush conservation area. Culinary enthusiasts will adore the Kitchen Quartz countertops, Tile Backsplash and Stainless-Steel Appliances anchored by an oversized breakfast bar. Set with a split Bedrooms layout, the spacious Master Suite offers a respite with its Laminate Floors, Vaulted Ceilings, Walk-in Closet, and the luxurious Master Bath with separate Vanities, Garden Tub and a Shower. The natural light, vaulted ceilings and laminate flooring in the 2nd and 3rd Bedrooms make them feel airy and bright. Check out this great Screened-in Inground Pool and Covered Lanai just perfect for entertaining loved ones, or for a more laid-back lifestyle. True Florida living! Great Location near Shops, Top Rated Schools, University of Central Florida (UCF), Medical Centers, Downtown Avalon and Avalon Park, Waterford Lakes Shopping Ctr, Parks, Beaches, NASA & Port Canaveral, Theme Parks and easy access to major roads, SR408, Hwy 50, SR417, SR528 and I-95. Welcome Home!
- Listing Status:
- Active
- Date Added:
- July 4, 2026
- Data Last Updated:
- July 7, 2026 at 12:21PM
- Listing Office:
- CHARLES RUTENBERG REALTY ORLANDO : 407-622-2122
- Listing Agent:
- Selbym Andino : 407-925-9033
- MLS ID:
- O6420601

- General: GardenLightingPrivate MailboxRain GuttersSidewalkSliding DoorsSprinkler Metered
- Style: Traditional
- Other Structures: ScreenedCovered
- Pool: Child Safety FenceDeckGuniteIn GroundLightingScreen EnclosureSolar Power Pump
- Parking: DrivewayGarage Door Opener
- Roofing: Shingle
- Windows: BlindsRods
- General: BlockStuccoOneSlab
- Road/Access: Paved
- HOA Amenities: 153.0Quarterly
- Originating MLS: Stellar MLS
- County: Orange
- Zoning: P-DTIMBER ISLE - PHASE 2 61/98 LOT 24732-22-32-7951-02-470
- View: GardenPoolTrees/Woods
- Fencing: Vinyl
- Utilities: Cable AvailableElectricity AvailableElectricity ConnectedPublicSprinkler MeterWater AvailableWater Connected
- Water: Public
- Sewer: Public Sewer
- Source: Stellar MLS
- Ownership: Fee Simple
This listing courtesy of Selbym Andino , CHARLES RUTENBERG REALTY ORLANDO
Monthly Payment
- Principal & Interest $
- Property Taxes $
- Home Insurance $
- VA Funding Fee $