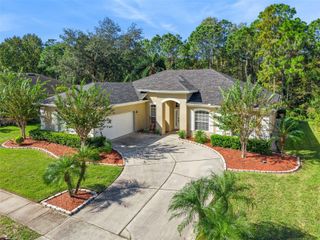
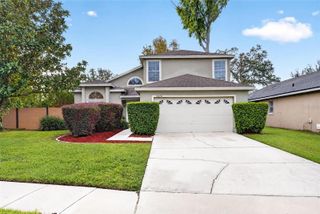
1657 CHESHIRE OAKS LANE, Orlando, FL 32825
- 3 beds |
- 3 baths |
- 2,020 sqft
 Single-Family Home
 Built in 2018
 6,970sqft lot
 —— car garage
 $297/sqft
 Listed 13 days ago
Property Description
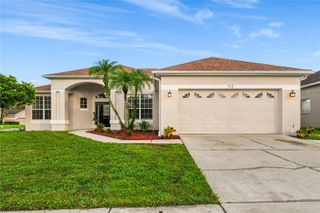
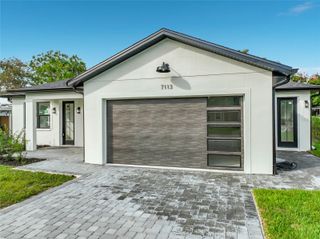
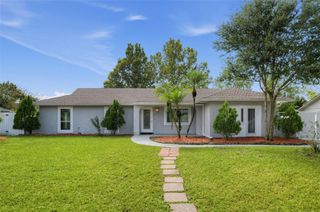
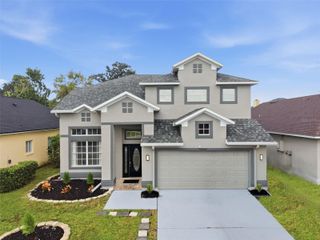
One story, single family, split floor plan home with salt-water pool built in 2018. 2,020 sq ft, 3 bedroom, 2 and a 1/2 bathrooms, and 2 car garage on a corner lot at the back of the sought after Heritage Oaks neighborhood. Interior features include porcelain tiles throughout the entire home, wired security system, tray ceilings (master bedroom, foyer, and dining room), 2 walk-in closets in master bedroom, shower and tub in master bathroom, powder room at center of floor plan, upgraded kitchen with stainless steel KitchenAid appliances, pantry, granite countertops, large kitchen island, full home water softener, new water heater (2026), installed shelving/tool organizer in the garage, and 12 foot sliding glass back door with curtain (all other windows have blinds). The large sliding glass door opens out to a screened in lanai and salt water pool with a sun shelf and electric pool heater. This is a large area with pavers that is great for entertaining. Other exterior features include vinyl fenced in yard, rain gutters around the entire home, Rainbird sprinkler system, widened driveway pavers (also extended to side yard for trash cans), and installed Govee permanent lights. Heritage Oaks is a quiet neighborhood with a playground at the front and a large lake in the back that you can take walks around. Great location near major roadways, with quick access to theme parks, colleges, shopping, and dining.
- Listing Status:
- Active
- Date Added:
- October 29, 2026
- Data Last Updated:
- November 12, 2026 at 4:22AM
- Listing Office:
- BEYCOME OF FLORIDA LLC : 804-656-5007
- Listing Agent:
- Steven Koleno : 804-656-5007
- Contact:
- 844-239-2663
- MLS ID:
- O6453619

- General: Dog RunLightingOtherRain GuttersSidewalk
- Pool: In GroundHeatedOtherPool AlarmSalt WaterScreen Enclosure
- Roofing: Shingle
- General: BlockStuccoOneSlab
- Road/Access: Paved
- HOA Amenities: Maintenance GroundsRecreational Facilities100.0Monthly
- Originating MLS: Stellar MLS
- County: Orange
- Zoning: P-DHERITAGE OAKS 94/3 LOT 5532-22-31-3469-00-550
- Utilities: BB/HS Internet AvailableElectricity ConnectedSewer ConnectedSprinkler RecycledWater Connected
- Water: Public
- Sewer: Public Sewer
- Source: Stellar MLS
- Ownership: Fee Simple
This listing courtesy of Steven Koleno , BEYCOME OF FLORIDA LLC
Monthly Payment
- Principal & Interest $
- Property Taxes $
- Home Insurance $
- VA Funding Fee $