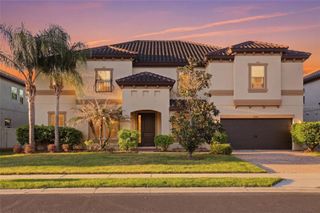
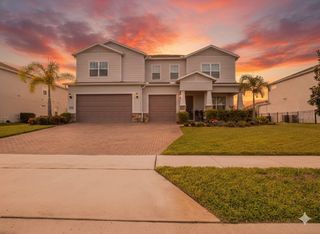
17043 OVERSTORY ROAD, Orlando, FL 32820
- 5 beds |
- 6 baths |
- 4,977 sqft
 Single-Family Home
  Built in 2026
  0.5acre lot
 3 car garage
  $221/sqft
  Listed 1 month ago
Property Description
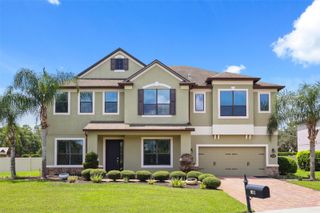
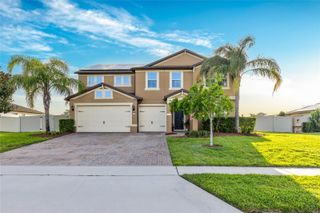
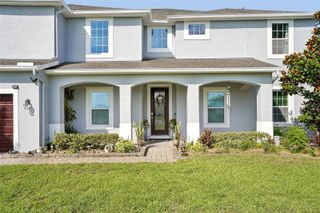
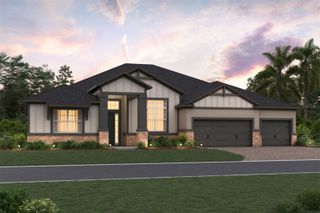
Under Construction. Welcome to 17043 Overstory Road in Orlando, Florida: a stunning new construction home built by M/I Homes. This 2-story home offers 4,977 square feet of thoughtfully designed living space, featuring 5 bedrooms, 5 full bathrooms, and 1 half bathroom. Step inside to discover an open-concept living space that seamlessly connects the main gathering areas, perfect for everyday living and entertaining. The quality of design throughout this home is evident in every detail, from the well-appointed finishes to the functional layout that balances comfort and style. Additional features include a den, a formal dining room, a butler's pantry, an owner's suite on each floor, a walk-in closet in every bedroom, a huge loft, a covered lanai, and a 3-car garage. This home is situated in a welcoming neighborhood with convenient proximity to parks, offering residents easy access to outdoor recreation and green spaces. The surrounding area provides a friendly atmosphere ideal for families and individuals alike. With its generous square footage, versatile floorplan, and exceptional build quality, this move-in ready home delivers the space, comfort, and design that today's buyers are looking for.
- Listing Status:
- Active
- Date Added:
- August 9, 2026
- Data Last Updated:
- September 28, 2026 at 7:21AM
- Listing Office:
- KELLER WILLIAMS ADVANTAGE REALTY : 407-977-7600
- Listing Agent:
- Stacie Brown Kelly : 407-221-4954
- Contact:
- murraycoleman@kw.com
- MLS ID:
- O6429775

- General: Rain GuttersSidewalk
- Other Structures: Front PorchCoveredOther
- Parking: DrivewayGarage Door OpenerOversizedTandem
- Roofing: Shingle
- General: BlockCement SidingStuccoTwoSlab
- Road/Access: Asphalt
- HOA Amenities: GatedOtherPrivate RoadRecreational Facilities364.0Monthly
- Originating MLS: Stellar MLS
- County: Orange
- Zoning: ORG-PDSOLACE AT CORNER LAKE 117/129 LOT 4109-22-32-7889-00-410
- View: Water
- Utilities: Electricity ConnectedFire HydrantSewer ConnectedUnderground Utilities
- Water: Public
- Sewer: Septic Tank
- Source: Stellar MLS
- Ownership: Fee Simple
This listing courtesy of Stacie Brown Kelly , KELLER WILLIAMS ADVANTAGE REALTY
Monthly Payment
- Principal & Interest $
- Property Taxes $
- Home Insurance $
- VA Funding Fee $