18924 NORTHROP STREET, Orlando, FL 32833
- 4 beds |
- 3 baths |
- 2,824 sqft
 Single-Family Home
  Built in 2026
  1.05acre lot
 4 car garage
  $287/sqft
  Listed 26 days ago
Property Description
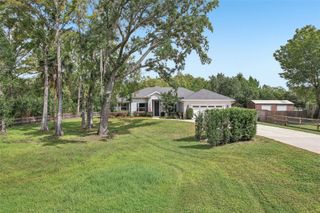
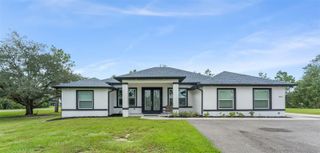
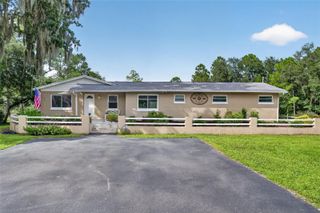
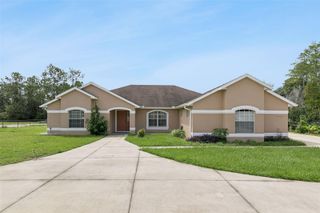
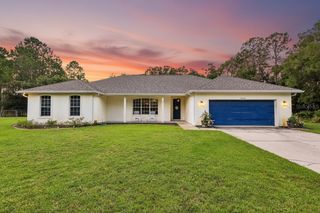
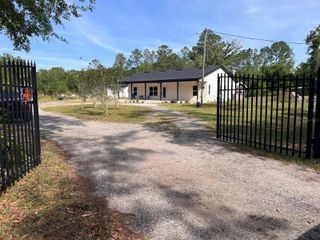
Under Construction. Welcome to a rare opportunity to own a brand-new home on 1.05 in the desirable Wedgefield community. Combining luxury finishes, expansive outdoor space, and modern design, this home offers the lifestyle today's buyers are searching for. Featuring 4 bedrooms, 3 bathrooms, a dedicated office, and an oversized 4-car garage, this thoughtfully designed residence showcases soaring 11'4" ceilings in the main living areas, tile plank flooring throughout, and an open-concept layout built for both everyday living and entertaining. The chef's kitchen is the centerpiece of the home, featuring Calacatta Oro countertops and full-height backsplash, 42-inch soft-close cabinetry, premium ZLINE appliances, and a spacious walk-in scullery with built-in shelving. A custom wine bar and expansive 3-panel sliding glass door create the perfect space for hosting family and friends. The private owner's suite offers a spacious sitting area, custom built-in closet system, and a luxurious spa-inspired bath designed for relaxation. Outside, enjoy the privacy and flexibility that come with a corner lot, expansive paver driveway, full irrigation system, and no HOA restrictions. Conveniently located near Lake Nona, Orlando International Airport, major highways, and Florida's Space Coast, this home delivers the perfect combination of luxury, privacy, and location. A rare opportunity to own a thoughtfully designed new construction home with premium finishes, lake access, a 4-car garage, and no HOA in one of East Orlando's fastest-growing communities. Renderings are artistic interpretations. Features & finishes may vary from final construction.
- Listing Status:
- Active
- Date Added:
- September 2, 2026
- Data Last Updated:
- September 28, 2026 at 5:21AM
- Listing Office:
- EXP REALTY LLC : 321-270-7020
- Listing Agent:
- Brandi Tropf : 407-616-1444
- Contact:
- 321-270-7020
- MLS ID:
- O6438107

- General: Private EntrancePrivate YardRain Gutters
- Roofing: Shingle
- Windows: Double Pane WindowsENERGY STAR Qualified Windows
- General: BlockOneSlab
- Road/Access: Asphalt
- Originating MLS: Stellar MLS
- County: Orange
- Zoning: R-1ACAPE ORLANDO ESTATES UNIT 12A 4/66 LOT 10 BLK 1110-23-32-1184-11-100
- View: Trees/Woods
- Utilities: Electricity Available
- Water: Well
- Sewer: Septic Tank
- Source: Stellar MLS
- Ownership: Fee Simple
This listing courtesy of Brandi Tropf , EXP REALTY LLC
Monthly Payment
- Principal & Interest $
- Property Taxes $
- Home Insurance $
- VA Funding Fee $