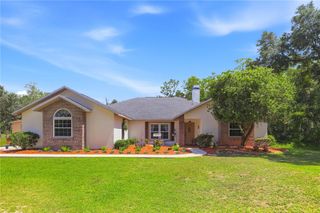
19112 ORTEGA STREET, Orlando, FL 32833
- 3 beds |
- 3 baths |
- 2,702 sqft
 Single-Family Home
  Built in 1999
  3.94acre lot
 2 car garage
  $326/sqft
  Listed 5 days ago
Property Description
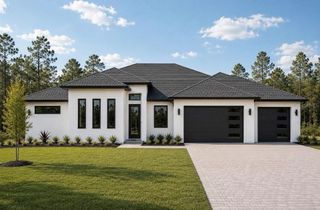
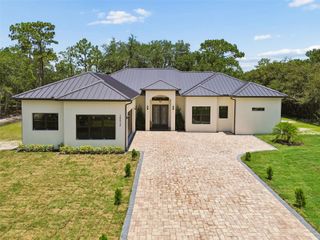
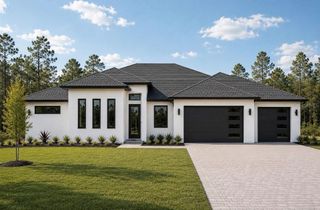
Virtually Staged. Discover this rare custom waterfront oasis offering unparalleled privacy! This 3-bedroom, 2.5-bathroom custom home, built in 1999 in the desirable Cape Orlando Estates subdivision, features 480 feet of direct frontage on Lake Jennifer and sits on a massive lot. Mature landscaping enhances the serene, private estate-like setting. Boasting 2,875 square feet of living space, the home features a spacious master bedroom and master bathroom conveniently located on the first floor. The large great room impresses with dramatic cathedral ceilings and a cozy fireplace insert. Upstairs, a versatile bonus room at the top of the stairway offers its own private entrance to the screened patio — perfect for entertaining or a private retreat. Outside, enjoy resort-style living with a custom inground pool complete with grotto waterfall, an outdoor kitchen by the lake front, and expansive screened areas including a deck, patio, and 2nd-floor balcony with beautiful lake views. Additional features include a 2-car garage, central air conditioning, and forced air/electric heating.While the property will benefit from some updates and repairs after purchase, these factors have been carefully considered in the pricing.
- Listing Status:
- Active
- Date Added:
- July 21, 2026
- Data Last Updated:
- July 26, 2026 at 4:23PM
- Listing Office:
- MARK SPAIN REAL ESTATE : 855-299-7653
- Listing Agent:
- Michelle Putnam : 585-606-6996
- MLS ID:
- O6426517

- General: BalconyFire PitFrench DoorsOutdoor GrillOutdoor KitchenPrivate YardRain GuttersSliding DoorsOther
- Style: Custom
- Other Structures: Outdoor KitchenDeckScreenedPatio
- Pool: Child Safety FenceDeckGuniteIn GroundSalt WaterScreen EnclosureSolar Heat
- Parking: DrivewayGarage Door OpenerOff Street
- Roofing: Shingle
- Windows: DrapesWindow Treatments
- General: BlockBrickStoneTwoSlab
- Road/Access: Asphalt
- Originating MLS: Stellar MLS
- County: Orange
- Zoning: R-1ACAPE ORLANDO ESTATES UNIT 12A 4/66 LOTS10 & 11 BLK 21 SEE 5567/052710-23-32-1184-21-100
- View: Water
- Fencing: Chain LinkFencedOther
- Utilities: Electricity ConnectedFiber OpticsUnderground UtilitiesWater Connected
- Water: Well
- Sewer: Septic Tank
- Source: Stellar MLS
- Ownership: Fee Simple
This listing courtesy of Michelle Putnam , MARK SPAIN REAL ESTATE
Monthly Payment
- Principal & Interest $
- Property Taxes $
- Home Insurance $
- VA Funding Fee $

 New - 1 day ago