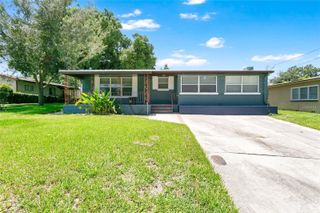
2011 EXCALIBUR DRIVE, Orlando, FL 32822
- 3 beds |
- 2 baths |
- 2,039 sqft
 Single-Family Home
  Built in 1988
  8,276sqft lot
 2 car garage
  $189/sqft
  Listed 24 days ago
Property Description
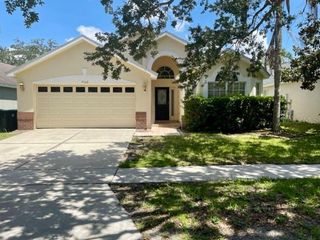
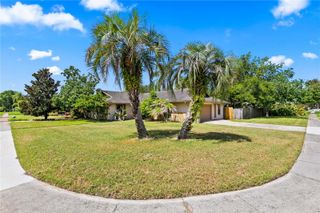
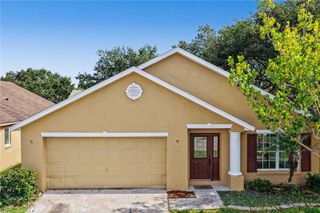
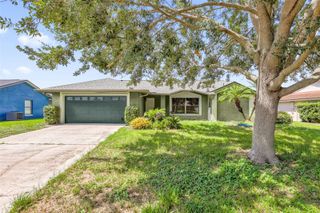
Welcome to 2011 Excalibur Drive, where comfort, style and convenience come together in this East Orlando community! From the moment you drive up to the aesthetically pleasing exterior to the moment you walk through the front door, you're greeted by the expansive living space which can be used as a living room, playroom, office, bonus/game room, perfect for entertaining guests, hosting holidays, or simply enjoying everyday life. In addition their is also a formal dining room. The main living areas are enhanced by beautiful herringbone-pattern plank tile flooring, adding warmth and timeless character throughout the home. At the heart of the home, the bright and inviting kitchen features crisp white cabinetry paired with wood-grain accents, creating a fresh, modern aesthetic with plenty of storage and workspace. All overlooking the spacious family room with vaulted ceilings. The master suite offers a walk in closet, double sink vanity plus a soaker tub and seprate shower. The split bedroom plan provides the additional bedrooms and full bath plus indoor laundry room leading into the attached 2 car garage with new door. You'll have piece of mind and better insurance rates with the 2021 Roof, 2024 HVAC with upgraded thermostat and 2026 Hot water heater in addition to the energy savings with newer double pane windows and sliding glass door. Step outside to your private backyard oasis, where an oversized extended concrete patio overlooks lush greenery, offering the perfect setting for outdoor dining, weekend barbecues, or peaceful mornings with a cup of coffee. Low HOA fees make this home the perfect combination of price, comfort and convenience. Location benefits include easy access to SR 408, SR 417, SR 528 leading to short drives to Downtown Orlando, International Airport and even the beaches.
- Listing Status:
- Pending
- Date Added:
- July 9, 2026
- Data Last Updated:
- July 26, 2026 at 7:21PM
- Listing Office:
- RE/MAX PRIME PROPERTIES : 407-347-4512
- Listing Agent:
- Carmen Aridas : 407-299-6942
- MLS ID:
- O6421370

- General: Ceiling Fans(s)Split Bedroom
- Rooms: Bonus RoomFormal Dining Room SeparateInside Utility
- Appliances: DishwasherMicrowaveRangeRefrigerator
- Laundry: InsideLaundry Room
- Flooring: CarpetCeramic Tile
- A/C: Central Air
- Heating: Central
- General: Sidewalk
- Style: Contemporary
- Roofing: Shingle
- Windows: Blinds
- General: BlockStuccoOneSlab
- Road/Access: Paved
- HOA Amenities: 250.0Annually
- Originating MLS: Stellar MLS
- County: Orange
- Zoning: RSTD R-1ROYAL MANOR ESTATES PHASE FOUR 21/13 LOT2701-23-30-7795-00-270
- Utilities: Public
- Water: Public
- Sewer: Public Sewer
- Source: Stellar MLS
- Ownership: Fee Simple
This listing courtesy of Carmen Aridas , RE/MAX PRIME PROPERTIES
Monthly Payment
- Principal & Interest $
- Property Taxes $
- Home Insurance $
- VA Funding Fee $

 New - 2 days ago