20301 PEABODY STREET, Orlando, FL 32833
- 5 beds |
- 4 baths |
- 2,742 sqft
 Single-Family Home
  Built in 2009
  4.77acre lot
 4 car garage
  $438/sqft
  Listed 11 days ago
Property Description
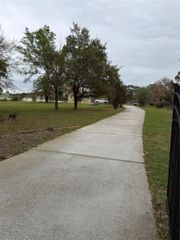
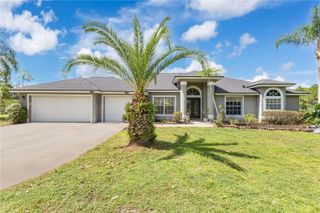
Under contract-accepting backup offers. Professional photo coming soon. Bring your horses, chickens, goats, and all your animals to this stunning fully remodeled Wedgefield estate offering the ultimate blend of luxury living and country freedom! Nestled on 4.77 fully fenced acres, this exceptional property features 5 bedrooms plus a dedicated office that can be a 6th bedroom, 3.5 bathrooms, and endless space to live, work, and play. Recent upgrades include a 1 year old roof, newer AC, and fresh interior and exterior paint. The spacious floor plan showcases beautifully updated living areas designed for both comfortable everyday living and entertaining. Outside, you’ll find a 6 stall barn, chicken coop, and an impressive 900 sq ft 4 car garage with AC and drywalled with plenty of room for vehicles, equipment, storage, or a workshop. Whether you’re looking for a private retreat, hobby farm, or equestrian lifestyle, this incredible property offers it all while still being conveniently located near major highways, shopping, dining, and everything Orlando has to offer. Rare opportunities like this in Wedgefield do not come along often!
- Listing Status:
- Pending
- Date Added:
- May 14, 2026
- Data Last Updated:
- May 25, 2026 at 7:21PM
- Listing Office:
- LIVELY REAL ESTATE : 386-562-6038
- Listing Agent:
- Britney Hastings : 407-516-1479
- MLS ID:
- O6407252

- General: Built-in FeaturesCeiling Fans(s)Eat-in KitchenOpen FloorplanSolid Wood CabinetsSplit BedroomStone CountersWalk-In Closet(s)Wet BarWindow Treatments
- Rooms: Bonus RoomFormal Dining Room SeparateFormal Living Room SeparateStorage Rooms
- Appliances: DishwasherDisposalDryerElectric Water HeaterMicrowaveRangeRange HoodRefrigeratorWasherWine Refrigerator
- Laundry: Laundry RoomWasher Hookup
- Flooring: TileVinyl
- A/C: Central Air
- Heating: CentralHeat Pump
- General: French Doors
- Other Structures: Barn(s)Shed(s)StorageEnclosedPorchFront PorchRear PorchScreenedPatioCovered
- Parking: Circular DrivewayCoveredDrivewayOversizedParking Pad
- Roofing: Shingle
- Windows: ShadesWindow Treatments
- General: ICFs (Insulated Concrete Forms)OneSlab
- Road/Access: Asphalt
- Originating MLS: Stellar MLS
- County: Orange
- Zoning: A-2ROCKET CITY UNIT 2A Z/82 A/K/A CAPE ORLANDO ESTATES UNIT 2A 1855/292 TRACT 9313-23-32-7600-00-931
- View: Trees/Woods
- Fencing: FencedWood
- Utilities: Cable AvailableCable ConnectedElectricity AvailableElectricity Connected
- Water: Well
- Sewer: Septic Tank
- Source: Stellar MLS
- Ownership: Fee Simple
This listing courtesy of Britney Hastings , LIVELY REAL ESTATE
Monthly Payment
- Principal & Interest $
- Property Taxes $
- Home Insurance $
- VA Funding Fee $