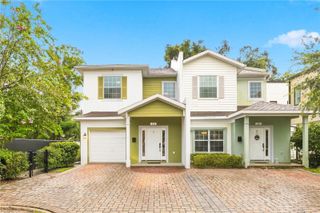
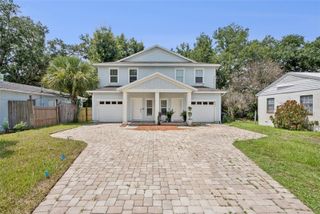
2033 COUNTRYSIDE CIRCLE S, Orlando, FL 32804
- 2 beds |
- 2 baths |
- 1,456 sqft
 Town Home
 Built in 1971
 3,485sqft lot
 2 car garage
 $299/sqft
 Listed 3 days ago
Property Description
Virtually Staged. Welcome to the Country Club Townhouse Estates, a desirable and well-established community! This charming single-story townhouse offers 2 bedrooms, 2 full baths, and 1,456 square feet of comfortable living space. The thoughtfully designed split-bedroom floor plan provides privacy, with the primary bedroom featuring an ensuite bath and the guest bedroom conveniently connected to a full bath. The updated kitchen opens to the spacious family room, creating a welcoming space for everyday living and entertaining. The family room features an attractive built-in and a fireplace with an electric insert. Additional highlights include crown molding, abundant storage, and a roof replaced in 2019. Enjoy the privacy of the lovely rear patio, perfect for relaxing or outdoor dining. An attached, rear-entry two-car garage adds convenience and functionality. Located adjacent to the Spring Lake neighborhood and The Country Club of Orlando, close to shopping and dining in downtown Orlando, the Packing District and College Park. A wonderful opportunity to enjoy easy, single-story living in an established community!
- Listing Status:
- Active
- Date Added:
- November 10, 2026
- Data Last Updated:
- November 13, 2026 at 7:20AM
- Listing Office:
- ANNE ROGERS REALTY GROUP INC : 407-649-4141
- Listing Agent:
- Terrell Daniel : 407-421-9344
- Contact:
- 407-649-4141
- MLS ID:
- O6446256

- General: Awning(s)Sidewalk
- Style: Traditional
- Other Structures: Patio
- Parking: Garage Door OpenerGarage Faces RearGuest
- Roofing: MembraneShingle
- Windows: Shutters
- General: BlockOneSlab
- Road/Access: Asphalt
- HOA Amenities: SecurityCommon Area TaxesEscrow Reserves FundMaintenance GroundsPrivate RoadSecurity1867.0Annually
- Originating MLS: Stellar MLS
- County: Orange
- Zoning: R-3BCOUNTRY CLUB TOWNHOUSE ESTATES SECTION TWO 2/99 W 35.67 FT OF E 54.5 FT OF LOT 2(LESS N 12 FT)22-22-29-1794-00-020
- Fencing: Masonry
- Utilities: Cable AvailableElectricity ConnectedSewer ConnectedUnderground UtilitiesWater Connected
- Water: Public
- Sewer: Public Sewer
- Source: Stellar MLS
- Ownership: Fee Simple
This listing courtesy of Terrell Daniel , ANNE ROGERS REALTY GROUP INC
Monthly Payment
- Principal & Interest $
- Property Taxes $
- Home Insurance $
- VA Funding Fee $