20829 QUARTERLY PARKWAY, Orlando, FL 32833
- 5 beds |
- 4 baths |
- 3,200 sqft
 Single-Family Home
 Built in 2027
 4.51acre lot
 6 car garage
 $405/sqft
 Listed 12 days ago
Property Description
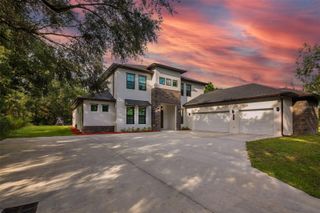
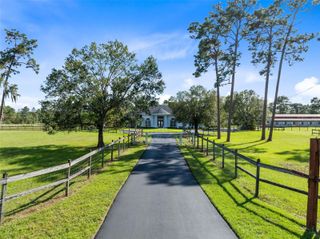
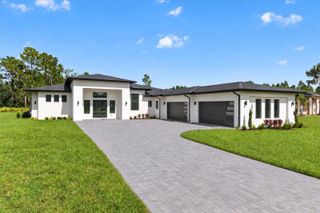
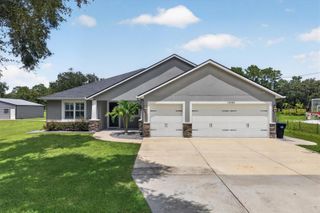
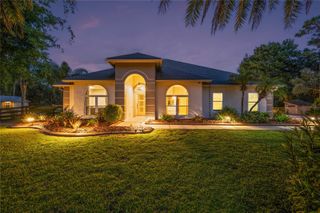
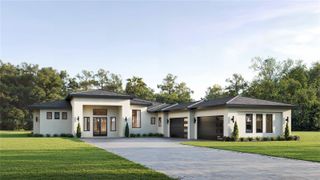
Virtually Staged. Pre-Construction. To be built. PRE-CONSTRUCTION MODERN FARMHOUSE ON 4.51 ACRES Room to spread out, and a setting surrounded by nature, this modern farmhouse brings a new construction opportunity to a 4.51-acre homesite on a dead-end street near conservation land. The proposed design features five bedrooms and four bathrooms with an in-law suite, offering flexibility for multigenerational living or extended guests. Customize your outdoor space with an optional pool, or add a workshop for hobbies, equipment, or storage. Both are available at an additional cost. Just over two acres are completely high and dry, with no mitigation needed in that area. Beautiful wooded area creates a natural buffer for guaranteed privacy of no rear neighbors. Bring the horses, the farm, the In-Laws! Explore the possibilities of pairing this spacious property with a thoughtfully designed modern farmhouse. Home is not yet built. Renderings depict the proposed home and may show optional features. Pool and workshop are not included in the listing price. Contact the listing agent for builder specifications, included features, construction details, and pricing for optional additions.
- Listing Status:
- Active
- Date Added:
- November 1, 2026
- Data Last Updated:
- November 14, 2026 at 3:20AM
- Listing Office:
- EXP REALTY LLC : 321-270-7020
- Listing Agent:
- Brandi Tropf : 407-616-1444
- Contact:
- 321-270-7020
- MLS ID:
- O6454149

- General: LightingOutdoor KitchenPrivate YardRain Gutters
- Pool: In GroundOther
- Roofing: Shingle
- General: BlockOneSlab
- Road/Access: Asphalt
- Originating MLS: Stellar MLS
- County: Orange
- Zoning: A-2ROCKET CITY UNIT 2A Z/82 A/K/A CAPE ORLANDO ESTATES UNIT 2A 1855/292 W 312FT OF TRACT 10813-23-32-7600-01-081
- View: Trees/Woods
- Utilities: Cable AvailableElectricity AvailableWater Available
- Water: Well Required
- Sewer: Septic Needed
- Source: Stellar MLS
- Ownership: Fee Simple
This listing courtesy of Brandi Tropf , EXP REALTY LLC
Monthly Payment
- Principal & Interest $
- Property Taxes $
- Home Insurance $
- VA Funding Fee $