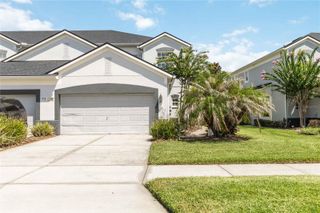
2205 GLOSSY PRIVET DRIVE, Orlando, FL 32828
- 3 beds |
- 3 baths |
- 1,760 sqft
 Town Home
  Built in 2006
  3,485sqft lot
 2 car garage
  $210/sqft
  Listed 13 days ago
Property Description
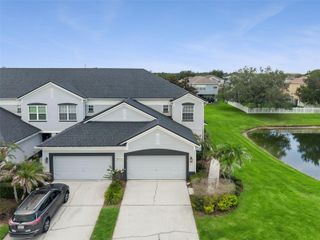
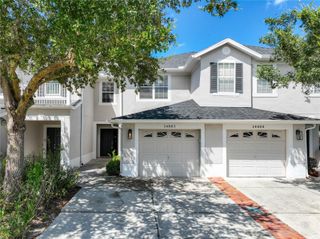
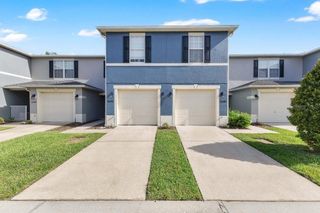
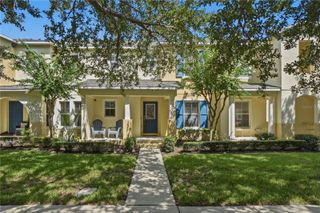
Welcome to 2205 Glossy Privet Drive, a beautifully maintained 3-bedroom, 3-full-bath townhome located in the highly sought-after community of Avalon Park. Offering 1,750 square feet of thoughtfully designed living space, this home features gleaming wood floors, a full bathroom, and a versatile den/office on the main level — ideal as a home office, guest space, or easily converted into a 4th bedroom, making this home perfect for multi-generational living with parents or in-laws. Upstairs, brand-new carpet adds a fresh, cozy touch to all 3 bedrooms. Step outside to your own private, fenced-in courtyard — an ideal setting for al fresco dining, morning coffee, or relaxing evenings outdoors. The attached garage is thoughtfully positioned at the rear of the property, keeping the front elevation clean and curb appeal at its best. Additional peace of mind comes with an updated AC system (2019). With three full baths and flexible living space, this home is a fantastic find for families, guests, or multi-generational households in one of the area's most popular neighborhoods. Don't miss this opportunity. Schedule your showing today!
- Listing Status:
- Pending
- Date Added:
- July 13, 2026
- Data Last Updated:
- July 26, 2026 at 8:22PM
- Listing Office:
- WATSON REALTY CORP : 407-359-2300
- Listing Agent:
- Benjamin Schilling : 321-689-4849
- MLS ID:
- O6423496

- General: Ceiling Fans(s)Kitchen/Family Room ComboOpen FloorplanPrimaryBedroom UpstairsThermostatWalk-In Closet(s)
- Rooms: Den/Library/Office
- Appliances: DishwasherDisposalDryerElectric Water HeaterMicrowaveRangeRefrigeratorWasher
- Laundry: Laundry RoomUpper Level
- Flooring: CarpetCeramic Tile
- A/C: Central Air
- Heating: Central
- General: CourtyardSidewalkSliding Doors
- Other Structures: PorchFront Porch
- Parking: DrivewayGarage Door OpenerGarage Faces Rear
- Roofing: Shingle
- General: BlockConcreteStuccoTwoSlab
- Road/Access: Asphalt
- HOA Amenities: Pool803.0Quarterly
- Originating MLS: Stellar MLS
- County: Orange
- Zoning: P-DAVALON PARK VILLAGE 6 56/123 LOT 25105-23-32-1004-02-510
- Fencing: FencedVinyl
- Utilities: Cable AvailableElectricity ConnectedSewer ConnectedUnderground UtilitiesWater Connected
- Water: Public
- Sewer: Public Sewer
- Source: Stellar MLS
- Ownership: Fee Simple
This listing courtesy of Benjamin Schilling , WATSON REALTY CORP
Monthly Payment
- Principal & Interest $
- Property Taxes $
- Home Insurance $
- VA Funding Fee $

 New - 1 day ago