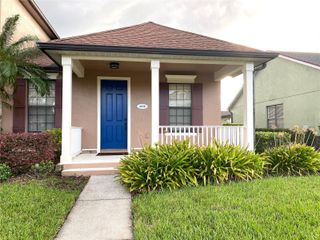
2429 SAPIER COURT, Orlando, FL 32837
- 3 beds |
- 3 baths |
- 1,468 sqft
 Rental
  Built in 1998
  6,970sqft lot
 2 car garage
  $2/sqft
  Listed 18 days ago
Property Description
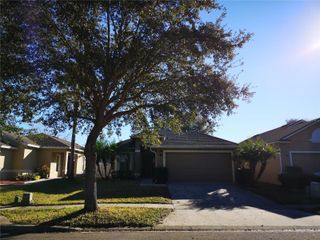
***New residents will receive three (3) complimentary months of the Resident Benefits Package (RBP). Take advantage of this exclusive offer and enjoy added benefits at no cost for your first three months!*** 3 bedroom 2.5 bathroom home located in South Orlando. The property offers a functional layout with spacious living and dining areas, a kitchen with ample cabinet and counter space. A converted garage with a half bath. Ceramic tile throughout house and stainless appliances. Washer and Dryer are provided as a convenience only. Pets accepted (Dogs up to 35lb) with required application, fees, and rents. The home includes a practical floor plan designed for everyday living. Bedrooms provide flexibility for occupants, guests, or office space. Interior spaces are laid out for straightforward use and efficiency. Convenient location with access to major roadways, shopping centers, restaurants, schools, parks, and employment areas throughout Orlando. A great opportunity to enjoy the best of Central Florida living. All our residents are enrolled in our Resident Benefits Package for $55.00 per month, charged as additional rent. This package includes Pest Assurance powered by Pest Share, access to an online resident portal, and availability of a dedicated 24/7 maintenance portal. Additionally, it offers monthly reporting of rental payments to Experian RentBureau, bi-monthly home delivery of replacement HVAC filters, and the use of resident-completed inspection technology. Residents are entitled to one late fee waiver during their residency and have access to concierge utility services.
- Listing Status:
- Active
- Date Added:
- July 9, 2026
- Data Last Updated:
- July 27, 2026 at 1:24AM
- Listing Office:
- ALLEGIANT MANAGEMENT GROUP INC : 407-557-3164
- Listing Agent:
- Elizabeth Santiago Moyet : 321-231-2105
- MLS ID:
- S5153307

- General: LightingSliding Doors
- Other Structures: ScreenedPatio
- Parking: DrivewayGarage Faces Rear
- General: One
- Road/Access: Asphalt
- Originating MLS: Stellar MLS
- County: Orange
- Zoning: 09-24-29-8246-00-480
- Source: Stellar MLS
This listing courtesy of Elizabeth Santiago Moyet , ALLEGIANT MANAGEMENT GROUP INC
 New - 20 hours ago