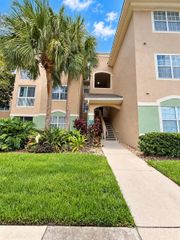
2586 GRAND CENTRAL PARKWAY 4, Orlando, FL 32839
- 3 beds |
- 2 baths |
- 1,457 sqft
 Rental
  Built in 2006
  871sqft lot
 2 car garage
  $2/sqft
  Listed 9 days ago
Property Description
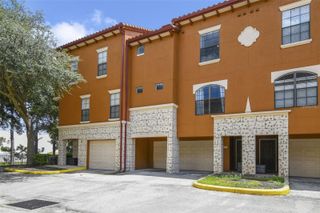
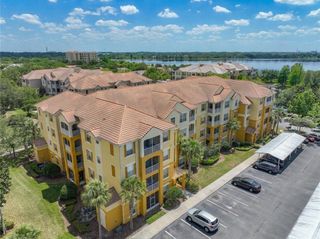
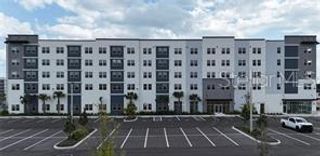
Welcome to this spacious three-story townhouse in The Estates at Park Central, a gated and beautifully landscaped community conveniently located near The Mall at Millenia, shopping, dining, and entertainment. This well-designed home offers three bedrooms, two-and-a-half baths, a balcony and plenty of space across three levels. Inside, newly installed LVP flooring runs throughout the home with no carpet, creating a clean and easy-to-maintain living space. The second floor features an open living and dining area, kitchen, laundry, and a bedroom with its own ensuite bath. Two additional bedrooms and a full bath are located on the third floor. The oversized two-car garage and double driveway provide plenty of parking and storage. Residents of Park Central enjoy an impressive selection of community amenities, including six pools, a two-story fitness center, tennis courts, sand volleyball courts, a private restaurant and bar, and an on-site convenience store. The community also offers 24-hour gated security. Conveniently located near major highways, shopping, restaurants, and everything The Millenia area has to offer, this townhouse is a great opportunity for comfortable, low-maintenance living in a well-established community.
- Listing Status:
- Active
- Date Added:
- September 21, 2026
- Data Last Updated:
- September 28, 2026 at 7:21AM
- Listing Office:
- METRO CITY REALTY : 407-237-3331
- Listing Agent:
- Beatrice Miranda : 407-592-4448
- Contact:
- JonS@MyMetroCity.com
- MLS ID:
- O6442090

- General: BalconyLightingPrivate EntranceIn Ground
- Other Structures: EnclosedScreenedCovered
- Pool: GuniteIn Ground
- Parking: CoveredDrivewayGarage Door OpenerBasement
- Windows: Blinds
- General: Two
- Road/Access: Asphalt
- HOA Amenities: ClubhouseFitness CenterGatedMaintenancePlaygroundPoolRecreation FacilitiesSecurity
- Originating MLS: Stellar MLS
- County: Orange
- Zoning: 16-23-29-2535-02-040
- Utilities: Cable AvailableCable ConnectedElectricity AvailableElectricity ConnectedSewer Connected
- Sewer: Public Sewer
- Source: Stellar MLS
This listing courtesy of Beatrice Miranda , METRO CITY REALTY