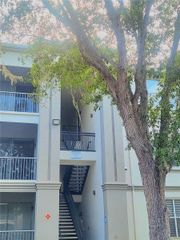
2627 MAITLAND CROSSING WAY 304, Orlando, FL 32810
- 1 bed |
- 1 bath |
- 672 sqft
 Rental
  Built in 2000
  8,712sqft lot
 —— car garage
  $2/sqft
  Listed 23 days ago
Property Description
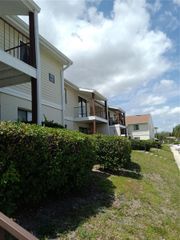
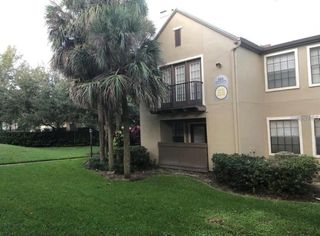
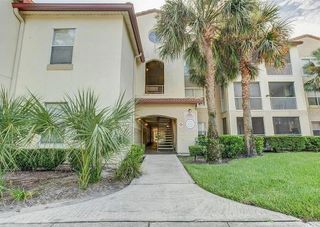
This 3rd-floor condo was renovated in 2021 with all new flooring, baseboards, and light fixtures. Features include vaulted ceilings, a new A/C system, and fresh paint throughout. The condo is in excellent condition and includes a washer & dryer. Enjoy a spacious screened balcony, walk-in closet, laundry closet, pantry, and outside/closet storage. Community amenities include an in-ground pool, fitness center, clubhouse, playground, gated entrance, and on-site manager. Valet trash service is also included. Prime location at Maitland Crossing near the intersection of 414/Maitland Blvd and SR-434, you'll be minutes from Genesis Health Club, Orlando Ice Den, Seminole State College, Lake Lotus Park, and a variety of shopping and dining options. Publix Shopping Center at Gateway Crossing is only 1 mile & other major retailers are less than 10 minutes by car, including Target, Walmart, Costco, Home Depot & the West Town Corners Shopping Center. Major roads provide quick access to I-4, Maitland Interchange, and SR-429. The Maitland Blvd. Expressway Ramp allows fast commutes to downtown Orlando and the Uptown Altamonte Town Center, both only 15 minutes by car. Minimum 12-month lease. Security deposit is $1500 (refundable). Utilities included are water, sewer, and valet trash; tenants cover electric, cable, internet, and phone. No dogs permitted; one small pet allowed at $50/month. No pet deposit required. All residents over 18 must submit a background and credit check. The HOA has an approval process. Tenant responsible for parking decals $2/vehicle and mailbox rekey $25. A concise video walkthrough, or virtual tour is available via MLS. "Cost to move-in" = Rental Application(s) fee + Refundable Security Deposit + Prorated Rent for month of move-in or Full monthly amount if move-in occurs on the 1st of the month.
- Listing Status:
- Active
- Date Added:
- July 3, 2026
- Data Last Updated:
- July 27, 2026 at 12:22AM
- Listing Office:
- JASON CRANE REAL ESTATE LLC : 321-206-6937
- Listing Agent:
- Jason Crane : 321-206-6937
- MLS ID:
- O6422234

- General: BalconySidewalkSliding DoorsStorage
- Other Structures: ScreenedCovered
- Parking: Ground LevelOff StreetOpen
- Windows: Blinds
- General: One
- Road/Access: Paved
- HOA Amenities: ClubhouseFitness CenterGatedPlaygroundPoolSecuritySpa/Hot TubTennis Court(s)
- Originating MLS: Stellar MLS
- County: Orange
- Zoning: 28-21-29-0623-08-304
- View: Water
- Utilities: Cable ConnectedElectricity ConnectedPhone AvailableSewer ConnectedWater Connected
- Water: Public
- Sewer: Public Sewer
- Source: Stellar MLS
This listing courtesy of Jason Crane , JASON CRANE REAL ESTATE LLC
 New - 2 days ago