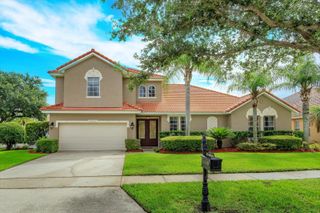
2692 CAVANAUGH DRIVE, Orlando, FL 32817
- 4 beds |
- 4 baths |
- 2,560 sqft
 Single-Family Home
  Built in 2026
  6,098sqft lot
 2 car garage
  $254/sqft
  Listed 19 hours ago
Property Description
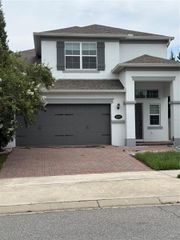
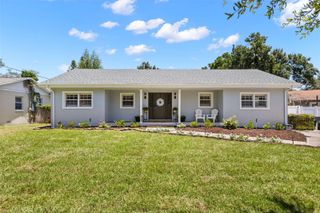
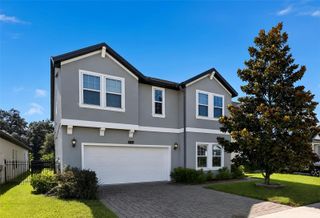
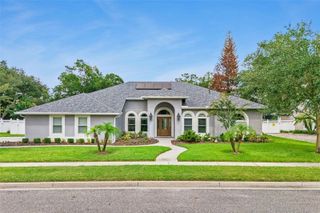
Experience refined living in the stunning Newcastle - our only 2-story floorplan offering a 1st floor Guest Suite with ensuite Bath and walk-in Closet - perfect for multi-gen living! This exceptional home showcases 9'4" first-floor ceilings and a bright open-concept layout designed for both comfort and style, offering a total of 4 bedrooms and 3.5 baths, including a convenient first-floor guest suite with full bath and walk-in closet. Elegant Luxury Vinyl Plank flooring enhances the 1st floor main living areas, while the spacious Great Room leads to a Café area that flows seamlessly to an extended covered rear Lanai, ideal for entertaining and enjoying outdoor living. The deluxe kitchen is a showstopper with 42" upper cabinets, quartz countertops, a stylish tile backsplash, cooktop, and built-in oven. Upstairs, a versatile secondary Family / Bonus room provides flexible space for a media room or home gym. The luxurious Primary suite features an ensuite bath with dual sinks in an adult-height vanity, quartz countertops, oversized walk-in closet, and shower with wall tile surround and glass enclosure. Completing the home are attractive landscaping, and brick paver driveway and lead walk, adding to its exceptional curb appeal. Zoned for top-rated schools, Harrell Oaks also offers community parks and picnic areas, and is conveniently located near local parks, trails, and lakes, along with easy access to shopping and dining.
- Listing Status:
- Active
- Date Added:
- July 26, 2026
- Data Last Updated:
- July 27, 2026 at 12:22AM
- Listing Office:
- RISEWELL HOMES FLORIDA LLC : 888-827-4421
- Listing Agent:
- Stephen Wood : 321-231-2077
- MLS ID:
- O6428292

- General: SidewalkSliding DoorsSprinkler Metered
- Style: Contemporary
- Other Structures: Rear PorchCovered
- Parking: Driveway
- Roofing: Shingle
- Windows: Double Pane WindowsInsulated Windows
- General: BlockStuccoFrameTwoSlab
- Road/Access: Paved
- HOA Amenities: ParkCommon Area Taxes130.0Monthly
- Originating MLS: Stellar MLS
- County: Orange
- Zoning: RESHARRELL OAKS 114/95 LOT 1313-22-30-3410-00-130
- Utilities: Cable AvailableElectricity ConnectedPublicSewer ConnectedUnderground UtilitiesWater Connected
- Water: Public
- Sewer: Public Sewer
- Source: Stellar MLS
- Ownership: Fee Simple
This listing courtesy of Stephen Wood , RISEWELL HOMES FLORIDA LLC
Monthly Payment
- Principal & Interest $
- Property Taxes $
- Home Insurance $
- VA Funding Fee $

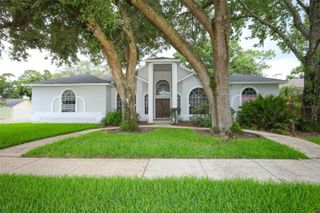
 New - 2 days ago