2734 MEETING PLACE, Orlando, FL 32814
- 4 beds |
- 6 baths |
- 4,929 sqft
 Single-Family Home
  Built in 2005
  10,454sqft lot
 3 car garage
  $456/sqft
  Listed 3 days ago
Property Description
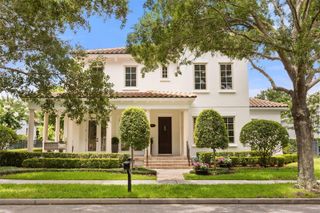
Perfectly positioned along a picturesque park in the heart of Baldwin Park, this nearly 5,000-square-foot Mediterranean estate offers timeless architecture, generous living spaces, and an exceptional opportunity to create a home that reflects your own vision and style. Thoughtfully designed for both everyday living and grand entertaining, the residence features elegant coffered ceilings, custom built-in entertainment centers, plantation shutters, a wood-burning fireplace, and expansive gathering spaces filled with natural light. At the heart of the home is a chef's kitchen complete with an oversized center island, Sub-Zero refrigerator, Viking oven, oversized gas cooktop, two wine refrigerators, and a separate scullery, blending beauty with function. Additional highlights include a spacious mudroom and abundant storage throughout. Step outside to enjoy your own private retreat featuring a sparkling pool, spa, and fully equipped outdoor kitchen—ideal for entertaining or relaxing year-round. Surrounded by Baldwin Park's tree-lined streets, scenic parks, lakes, walking trails, neighborhood amenities, boutique shopping, and exceptional dining, this home presents a rare chance to personalize an extraordinary residence in one of Central Florida's most desirable communities.
- Listing Status:
- Active
- Date Added:
- July 24, 2026
- Data Last Updated:
- July 26, 2026 at 9:21PM
- Listing Office:
- COLDWELL BANKER REALTY : 407-647-1211
- Listing Agent:
- Karen Jacobs : 407-579-0062
- MLS ID:
- O6427564

- General: French DoorsOutdoor KitchenSidewalkIn Ground
- Style: Mediterranean
- Other Structures: Patio
- Pool: In Ground
- Roofing: Tile
- Windows: Shutters
- General: BlockTwoSlab
- Road/Access: Paved
- HOA Amenities: ClubhouseFitness CenterParkPlaygroundPool612.0Semi-Annually
- Originating MLS: Stellar MLS
- County: Orange
- Zoning: PDBALDWIN PARK UNIT 6 57/1 LOT 105117-22-30-0526-01-051
- View: Park/Greenbelt
- Utilities: Cable ConnectedElectricity ConnectedSewer Connected
- Water: Public
- Sewer: Public Sewer
- Source: Stellar MLS
- Ownership: Fee Simple
This listing courtesy of Karen Jacobs , COLDWELL BANKER REALTY
Monthly Payment
- Principal & Interest $
- Property Taxes $
- Home Insurance $
- VA Funding Fee $