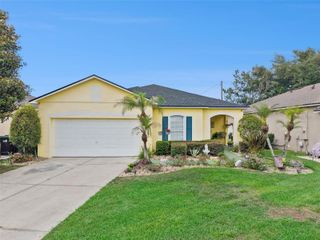
2744 PALM ISLE WAY, Orlando, FL 32829
- 3 beds |
- 2 baths |
- 1,339 sqft
 Single-Family Home
  Built in 1999
  5,227sqft lot
 2 car garage
  $314/sqft
  Listed 8 days ago
Property Description
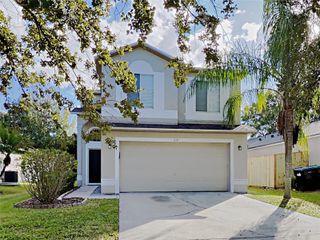
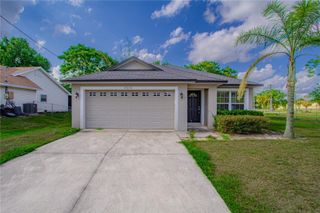
One or more photo(s) has been virtually staged. Welcome to this charming, beautifully updated single-family home offering the perfect blend of modern style and everyday comfort. Boasting an excellent location in a peaceful Orlando neighborhood, the property stands out with great curb appeal, featuring clean stucco architecture, a beautiful front bay window, a spacious two-car garage, and a wide concrete driveway. An aerial view highlights its fantastic position within an established, tree-lined community that is just minutes away from local shopping, dining, and main thoroughfares. Step inside to an expansive, sun-drenched interior defined by a soaring vaulted ceiling, fresh white paint, a modern matte-black ceiling fan, and stunning wood-look tile flooring that stretches through the main living areas. The generous great room offers ultimate flexibility for your living and media setups, keeping you completely connected to the rest of the home. This space flows effortlessly into the gourmet, updated kitchen—a true centerpiece featuring bright white cabinetry, premium granite countertops, and a full-height marble-look tile backsplash. The eye-catching center island is wrapped in a stylish, multi-textured gray stone veneer, providing casual bar-stool seating and an undermount double sink with a professional pull-down faucet. A dedicated dining area sits under a classic pendant light, while sliding glass doors open directly to the outdoor living area. The home’s comfortable bedrooms offer flexible accommodations tailored to your needs. The front bedroom showcases a bright bay window alcove and easy-care tile flooring, creating a perfect space for a guest room or a sun-filled home office. The additional bedrooms are generously sized, featuring warm wood-look laminate flooring, large closets, and traditional wood-accent ceiling fans with integrated lighting. The bathrooms are equally impressive and meticulously updated, highlighting custom features that range from a deep garden soaking tub with a premium tile surround to updated dark wood vanities and walk-in showers finished with contemporary multi-toned tile work. A dedicated indoor laundry room with a washer, dryer, and storage shelving adds exceptional convenience to the floor plan. The living space expands beautifully to the outdoors, where you will find a massive, fully screened-in rear lanai running the length of the home. Outfitted with outdoor string lighting, it serves as the ultimate oasis for open-air lounging and dining. Beyond the enclosure the backyard is fully wrapped in a low-maintenance white vinyl privacy fence, enclosing a manicured green lawn, and a handy storage shed. Move-in ready and packed with premium updates, this fantastic Orlando property is ready to welcome you home!
- Listing Status:
- Active
- Date Added:
- May 20, 2026
- Data Last Updated:
- May 25, 2026 at 7:21AM
- Listing Office:
- LPT REALTY LLC : 386-388-7877
- Listing Agent:
- Elizabeth Kent : 954-647-8217
- MLS ID:
- O6409069

- General: SidewalkSliding Doors
- Other Structures: PorchPatio
- Roofing: Shingle
- General: BlockStuccoOneBlock
- Road/Access: Paved
- HOA Amenities: 156.0Semi-Annually
- Originating MLS: Stellar MLS
- County: Orange
- Zoning: R-2ISLANDS OF CURRY FORD 40/69 LOT 3912-23-30-2341-00-390
- Utilities: BB/HS Internet AvailableCable AvailableElectricity ConnectedSewer ConnectedWater Connected
- Water: Public
- Sewer: Public Sewer
- Source: Stellar MLS
- Ownership: Fee Simple
This listing courtesy of Elizabeth Kent , LPT REALTY LLC
Monthly Payment
- Principal & Interest $
- Property Taxes $
- Home Insurance $
- VA Funding Fee $

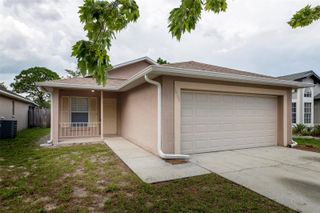
 New - 3 days ago