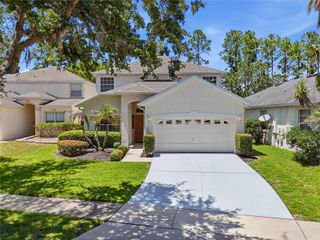
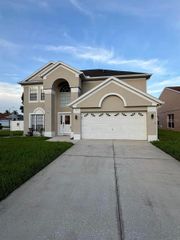
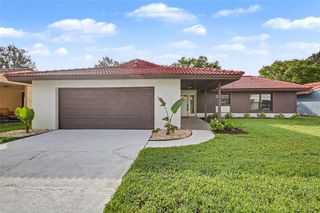
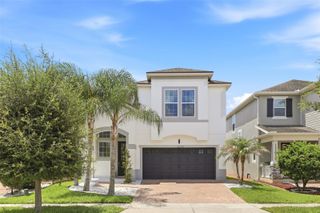
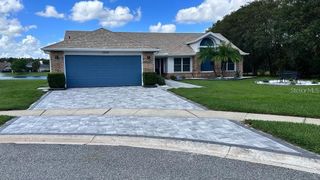
2809 RUNYON CIRCLE, Orlando, FL 32837
- 3 beds |
- 3 baths |
- 2,114 sqft
 Single-Family Home
  Built in 1994
  0.25acre lot
 2 car garage
  $289/sqft
  Listed 3 months ago
Property Description
Rare opportunity in the gated Devlin Green enclave of Hunter's Creek—this exceptional home sits on one of the community’s most desirable lots with lake, golf course, and conservation area views. A long private driveway leads to a light-filled two-story home with soaring ceilings and panoramic views from nearly every room. The open layout is designed to maximize natural light and seamless indoor-outdoor living. The thoughtfully designed floor plan features the primary suite conveniently located on the first floor, while the remaining bedrooms and spacious loft are situated on the second floor, offering privacy and flexibility. The large loft can easily function as a 4th bedroom, media room, or home office while continuing to capture stunning elevated views. Step outside to a resort-style setting featuring a pool, expansive deck, pergola-covered lounge, dining area, firepit, and multiple seating spaces—all overlooking the water with unobstructed views. The pool and outdoor living areas were completed in late 2021, creating an ideal space for entertaining and relaxing year-round. The oversized extended-length garage offers additional storage, workshop space, or room for recreational equipment. Recent major improvements include a full re-sodding completed in April 2026 and a brand-new roof installed in May 2026, adding significant value and peace of mind. Located in award-winning Hunter's Creek near top-rated schools, parks, major highways, Orlando International Airport, Lake Nona, Walt Disney World Resort, and Universal Orlando Resort. A rare lifestyle opportunity combining privacy, views, and exceptional outdoor living.
- Listing Status:
- Active
- Date Added:
- April 10, 2026
- Data Last Updated:
- July 26, 2026 at 8:22PM
- Listing Office:
- EDGAR FELCE REAL ESTATE BROKER : 407-832-2919
- Listing Agent:
- Edgar Felce : 407-832-2919
- MLS ID:
- R4910993

- General: GardenLightingRain GuttersSliding Doors
- Style: Florida
- Other Structures: GazeboEnclosedRear PorchPatio
- Pool: DeckGuniteIn GroundLighting
- Parking: DrivewayGarage Door OpenerOversized
- Roofing: Shingle
- Windows: Tinted Windows
- General: BlockStuccoFrameTwoSlab
- Road/Access: Asphalt
- HOA Amenities: 478.66Quarterly
- Originating MLS: Stellar MLS
- County: Orange
- Zoning: P-DHUNTERS CREEK TRACT 115 PH 1 26/143 LOT6428-24-29-3098-00-640
- View: GardenGolf CoursePoolWater
- Utilities: Cable ConnectedElectricity ConnectedFiber OpticsPublicSewer ConnectedSprinkler MeterUnderground UtilitiesWater Connected
- Water: Public
- Sewer: Public Sewer
- Source: Stellar MLS
- Ownership: Fee Simple
This listing courtesy of Edgar Felce , EDGAR FELCE REAL ESTATE BROKER
Monthly Payment
- Principal & Interest $
- Property Taxes $
- Home Insurance $
- VA Funding Fee $

 New - 2 days ago