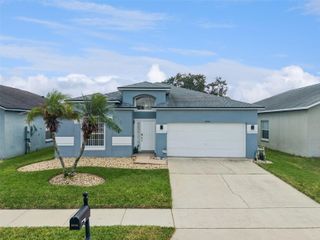
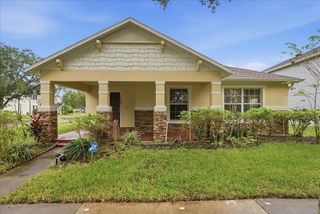
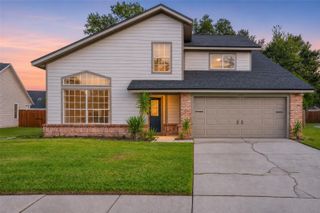
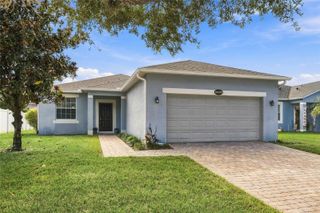
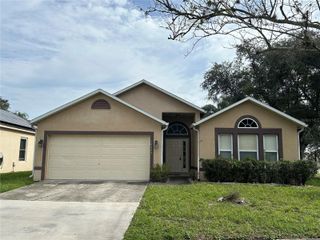
2818 SAINT AUGUSTINE DRIVE, Orlando, FL 32825
- 4 beds |
- 2 baths |
- 1,965 sqft
 Single-Family Home
 Built in 1994
 6,970sqft lot
 2 car garage
 $226/sqft
 Listed 1 day ago
Property Description
POOL HOME with NEW ROOF 2025 and NEW HVAC July 2026! WINDOWS were replaced in 2019. Professional photos coming soon. Tile flows throughout the main living areas, wet areas, and one of the bedrooms with new LVP in the Primary bedroom. The remaining 2 bedrooms have carpet. The kitchen has granite counters, stone backsplash, stainless steel appliances, and an island for additional storage and counter space. The pool has a spa feature that flows into the pool where your family can cool off on those hot Florida days and create lasting fun memories. There is a screen enclosure and the backyard is completely fenced (wall across the back and white vinyl fencing at the sides). Upon entering the home, you will find the combo living and dining room. The well equipped kitchen opens to the family room and is the hub of the home. Double doors in the primary bedroom lead to a bedroom that could make a perfect office or nursery. The primary bath has granite counters, dual sinks, a separate tub and glass enclosed shower. There are granite counters in the second bath as well and the tub with shower has tile with listello and built-in corner shelves. All the bedrooms have ceiling fans. The community has a low annual fee, no CDD, and offers tennis and basketball courts, playground, and even a cute little mini golf putting green!
- Listing Status:
- Active
- Date Added:
- November 22, 2026
- Data Last Updated:
- November 22, 2026 at 8:20PM
- Listing Office:
- RE/MAX REALTY UNLIMITED : 813-684-0016
- Listing Agent:
- Bonnie Vantine : 813-390-7606
- Contact:
- 813-684-0016
- MLS ID:
- TB8568430

- Style: Contemporary
- Other Structures: ScreenedCovered
- Pool: In GroundGuniteScreen Enclosure
- Roofing: Shingle
- General: BlockStuccoOneSlab
- Road/Access: Asphalt
- HOA Amenities: 433.0Annually
- Originating MLS: Stellar MLS
- County: Orange
- Zoning: P-DANDOVER LAKES PHASE 2 A 30/51 LOT 5209-23-31-0167-00-520
- Fencing: FencedMasonryVinyl
- Utilities: BB/HS Internet Available
- Water: Public
- Sewer: Public Sewer
- Source: Stellar MLS
- Ownership: Fee Simple
This listing courtesy of Bonnie Vantine , RE/MAX REALTY UNLIMITED
Monthly Payment
- Principal & Interest $
- Property Taxes $
- Home Insurance $
- VA Funding Fee $

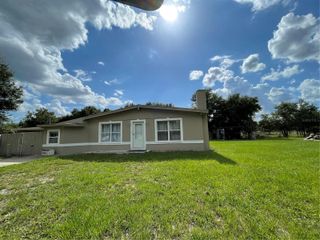
 New - 14 hours ago