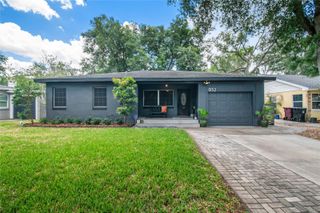
2837 CAYMAN WAY, Orlando, FL 32812
- 3 beds |
- 3 baths |
- 1,781 sqft
 Single-Family Home
  Built in 1992
  6,098sqft lot
 2 car garage
  $252/sqft
  Listed 3 days ago
Property Description
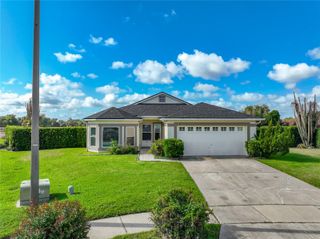
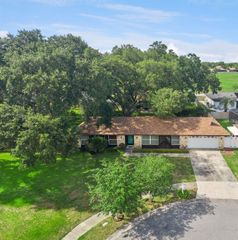
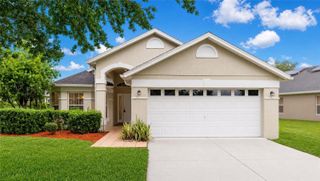
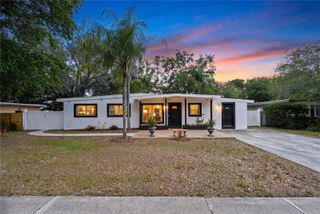
THIS BEAUTIFUL AND OPEN HOME HAS SOARING CEILINGS & LARGE WINDOWS THAT FLOOD THE ROOMS WITH LIGHT AND IS TUCKED INTO A SMALL QUAINT COMMUNITY THAT IS CLOSE TO EVERYTHING! Double French doors open to a raised foyer with a sweeping curved staircase and double height ceilings with loads of architectural interest. The formal living and dining rooms are perfect for family gatherings and holidays with a large wood burning fireplace and huge arched windows rising to the top of the two-story ceilings. The kitchen features wood grain cabinets, premium granite tops, a tiled backsplash, new appliances (2024), a prep island, wine storage, a double glass door pantry and corner windows over the sink. There is a large eating area with a bay window between the kitchen and family room with sliding doors to an expansive patio. A half bath completes the ground floor with custom drywall arches, exotic granite top and a beautiful vessel sink. Upstairs double doors enter the large primary suite with 2 walk-in closets and a travertine clad en-suite with double vanities, granite tops, jetted tub and separate walk-in shower. A vaulted ceiling with large arched window highlights BR 2 while crown molding is the added feature in BR 3. A Jack and Jill bath connects BR 2 and BR 3. A large private back yard with new privacy fencing and mature landscaping frames two large patios with pergolas and string lighting. Additional features include: Vinyl Fence in back yard – 2022, Exterior House Paint – 2023, New AC -2019, Replumbed – 2021, New Appliances -2024, Roof 2012. The community features a neighborhood pool with covered patio space for entertaining and is conveniently located just minutes from downtown Orlando, OIA, ORMC and the East/West Expressway.
- Listing Status:
- Active
- Date Added:
- May 22, 2026
- Data Last Updated:
- May 25, 2026 at 7:21AM
- Listing Office:
- REVEL REALTY LLC : 407-876-6448
- Listing Agent:
- Christopher Bauman : 407-928-6231
- MLS ID:
- O6409808

- General: Awning(s)French DoorsPrivate YardSidewalk
- Style: Traditional
- Parking: DrivewayGround LevelGuestParking Pad
- Roofing: Shingle
- Windows: Blinds
- General: StuccoFrameTwoSlab
- Road/Access: Paved
- HOA Amenities: Pool201.68Quarterly
- Originating MLS: Stellar MLS
- County: Orange
- Zoning: PD/ANMYSTIC AT MARINERS VILLAGE 24/73 LOT 8704-23-30-5873-00-870
- Utilities: Cable ConnectedElectricity ConnectedFire HydrantPublicSewer ConnectedWater Connected
- Water: Public
- Sewer: Public Sewer
- Source: Stellar MLS
- Ownership: Fee Simple
This listing courtesy of Christopher Bauman , REVEL REALTY LLC
Monthly Payment
- Principal & Interest $
- Property Taxes $
- Home Insurance $
- VA Funding Fee $

 New - 2 days ago