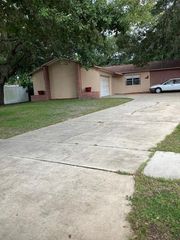
2910 TAMPICO DRIVE, Orlando, FL 32812
- 3 beds |
- 2 baths |
- 1,247 sqft
 Single-Family Home
  Built in 1960
  7,841sqft lot
 —— car garage
  $301/sqft
  Listed 4 days ago
Property Description
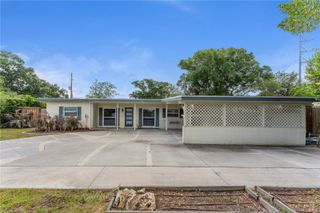
One or more photo(s) has been virtually staged. ROOF 2018, AC 2018, WATER HEATER 2018, REPIPED & NEWER ELECTRICAL PANEL!! Discover this beautifully updated Orlando home offering 3 bedrooms, 2 bathrooms, and 1,247 square feet of comfortable living space in an unbeatable location! From the moment you step inside, you’ll appreciate the brand-new flooring throughout and the thoughtfully renovated bathrooms that add a fresh, modern touch. The spacious kitchen is truly the heart of the home, featuring an abundance of cabinetry, sleek quartz countertops, stainless steel appliances, and plenty of counter space for cooking, entertaining, or everyday living. The inviting living room showcases a cozy fireplace, creating the perfect atmosphere to relax and unwind. A separate family room provides additional living space and features direct access to the backyard, making indoor-outdoor living easy and convenient. Outside, you’ll find a fully fenced backyard offering privacy and plenty of room for pets, gatherings, or future outdoor upgrades. Conveniently located in Orlando near major shopping, restaurants, nightlife, downtown Orlando, the airport, and world-famous theme parks, this move-in-ready home combines comfort, style, and location all in one. Don’t miss your chance to make it yours!
- Listing Status:
- Active
- Date Added:
- May 29, 2026
- Data Last Updated:
- May 31, 2026 at 7:21AM
- Listing Office:
- LPT REALTY LLC : 386-388-7877
- Listing Agent:
- Greg Roberts, LLC : 407-927-5303
- MLS ID:
- V4949317

- General: Private Yard
- Roofing: Shingle
- General: BlockConcreteOneSlab
- Road/Access: AsphaltPaved
- Originating MLS: Stellar MLS
- County: Orange
- Zoning: R-1ALAKE MARGARET HEIGHTS SECTION 2 W/44 LOT18 BLK B08-23-30-4620-02-180
- Utilities: BB/HS Internet AvailableCable ConnectedElectricity ConnectedPhone AvailablePublicWater Connected
- Water: Public
- Sewer: Septic Tank
- Source: Stellar MLS
- Ownership: Fee Simple
This listing courtesy of Greg Roberts, LLC , LPT REALTY LLC
Monthly Payment
- Principal & Interest $
- Property Taxes $
- Home Insurance $
- VA Funding Fee $

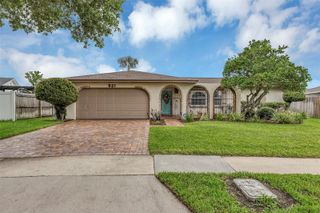
 New - 1 day ago