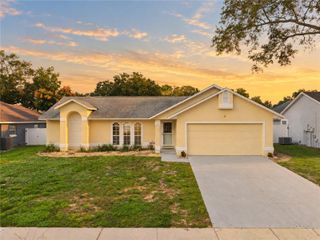
2930 GOLDEN ROCK DRIVE, Orlando, FL 32818
- 3 beds |
- 2 baths |
- 1,490 sqft
 Single-Family Home
 Built in 1987
 10,454sqft lot
 2 car garage
 $252/sqft
 Listed 3 days ago
Property Description
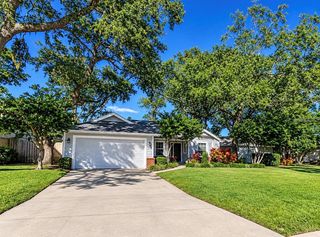
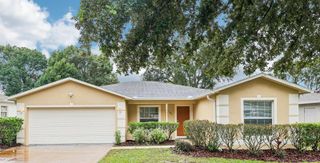
A FRESH NEW LOOK, MAJOR UPGRADES, AND $5,000 TOWARD YOUR CLOSING COSTS! Imagine coming home to a beautifully updated property where comfort, character, and modern improvements come together! Welcome to 2930 Golden Rock Drive, featuring lovely curb appeal and a spacious 0.24-ACRE LOT. Enjoy peace of mind with a NEW ROOF (October 2026), NEW A/C SYSTEM (October 2026), and NEW WATER HEATER! Inside, discover a FULLY RENOVATED KITCHEN with new cabinets and appliances, UPGRADED BATHROOMS, NEW WATERPROOF LIFEPROOF VINYL FLOORING, and a charming WOOD-BURNING FIREPLACE that adds warmth and character. Additional improvements include NEW LIGHT FIXTURES, CEILING FANS, OUTLETS AND SWITCHES, FRESH INTERIOR AND EXTERIOR PAINT, FINISHED GARAGE FLOORING, and NEW PATIO SCREENING. The generous backyard provides space for entertaining, relaxing, and creating lasting memories. Conveniently located near shopping plazas, restaurants, grocery stores, and major roadways. SELLER WILL CONTRIBUTE $5,000 TOWARD BUYER'S CLOSING COSTS, subject to lender approval and contract terms. Come experience the improvements and picture your next chapter here! Some photos have been virtually staged to help buyers visualize the potential use and layout of the spaces. Virtual staging is for illustrative purposes only; furniture and décor shown are not included in the sale.
- Listing Status:
- Active
- Date Added:
- November 20, 2026
- Data Last Updated:
- November 22, 2026 at 8:20PM
- Listing Office:
- RE/MAX 200 REALTY : 407-629-6330
- Listing Agent:
- Patti Alonzo : 407-432-2777
- Contact:
- 407-629-6330
- MLS ID:
- O6458784

- General: Rain GuttersSidewalk
- Roofing: Shingle
- Windows: Blinds
- General: StuccoOneBlockSlab
- Road/Access: AsphaltPaved
- HOA Amenities: 194.0Annually
- Originating MLS: Stellar MLS
- County: Orange
- Zoning: R-1ASILVER RIDGE PHASE 3 19/55 LOT 5311-22-28-8066-00-530
- Utilities: Cable AvailableElectricity ConnectedWater Connected
- Water: Public
- Sewer: Septic Tank
- Source: Stellar MLS
- Ownership: Fee Simple
This listing courtesy of Patti Alonzo , RE/MAX 200 REALTY
Monthly Payment
- Principal & Interest $
- Property Taxes $
- Home Insurance $
- VA Funding Fee $

 New - 14 hours ago