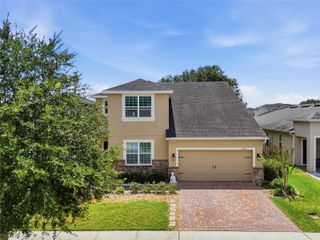
2932 YOUNGFORD STREET, Orlando, FL 32824
- 5 beds |
- 3 baths |
- 3,774 sqft
 Single-Family Home
  Built in 2014
  7,841sqft lot
 3 car garage
  $172/sqft
  Listed 11 days ago
Property Description
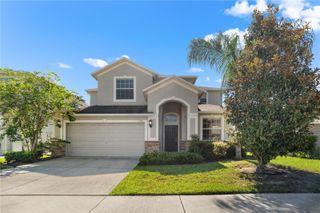
Virtually Staged. Waterfront living meets spacious, versatile design in this stunning two-story home in Wyndham Lakes Estates. Offering 5 bedrooms, 3 bathrooms, and 3,774 square feet, this residence delivers an impressive amount of space with an open floor plan designed for both everyday living and effortless entertaining. The kitchen is the heart of the home, featuring stainless steel appliances, a large center island, dry bar, and an abundance of cabinetry and counter space. The kitchen opens to the dining area and spacious living room, creating an inviting layout with plenty of room to gather. A separate dining room adds even more flexibility for entertaining. The oversized primary suite offers a private retreat with two walk-in closets and a beautifully appointed en-suite bathroom featuring a large dual-sink vanity, separate tub, and separate shower. One of the guest bedrooms is conveniently located on the first floor and offers en-suite access to the downstairs bathroom, providing added privacy and flexibility. Generously sized secondary bedrooms provide plenty of flexibility, while the HUGE loft opens the door to endless possibilities as a theater, game room, additional living space, or another bedroom. Outside, enjoy peaceful water views from the backyard with no rear or front neighbors, creating an added sense of privacy and an open, tranquil backdrop. The backyard also provides ample space for future additions. The 3-car garage features new epoxy flooring, adding a polished finishing touch. Wyndham Lakes Estates offers a clubhouse, pool, tennis, pickleball, and basketball courts. With convenient access to I-4, Downtown Orlando, restaurants, recreation, and numerous lakes, this home puts space, flexibility, and location all in one exceptional package. Mortgage savings may be available for buyers of this listing.
- Listing Status:
- Active
- Date Added:
- September 18, 2026
- Data Last Updated:
- September 28, 2026 at 2:21AM
- Listing Office:
- REDFIN CORPORATION : 407-708-9747
- Listing Agent:
- Jen Morreale : 407-663-9904
- Contact:
- 407-708-9747
- MLS ID:
- O6442132

- General: LightingOtherSidewalk
- Other Structures: ScreenedPatioCovered
- Parking: DrivewayGarage Door OpenerGarage Faces Side
- Roofing: Shingle
- General: BlockStuccoTwoSlab
- Road/Access: AsphaltPaved
- HOA Amenities: PoolInternetManagement155.0Monthly
- Originating MLS: Stellar MLS
- County: Orange
- Zoning: P-DWYNDHAM LAKES ESTATES PHASE 3C 80/78 LOT4432-24-30-9629-00-440
- Utilities: Cable AvailableElectricity ConnectedSewer ConnectedWater Connected
- Water: Public
- Sewer: Public Sewer
- Source: Stellar MLS
- Ownership: Fee Simple
This listing courtesy of Jen Morreale , REDFIN CORPORATION
Monthly Payment
- Principal & Interest $
- Property Taxes $
- Home Insurance $
- VA Funding Fee $

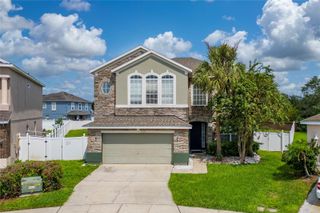
 New - 3 days ago