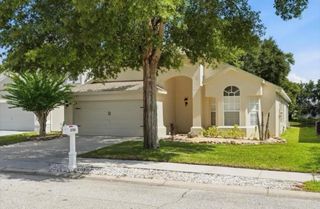
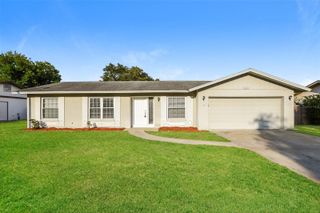
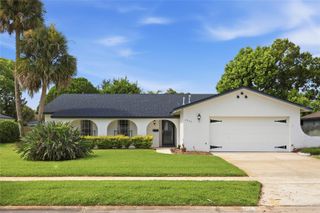
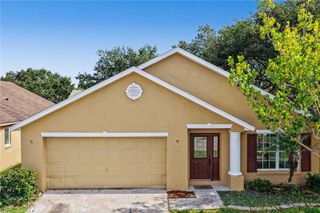
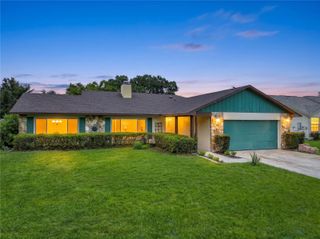
2936 MOORCROFT CT, Orlando, FL 32817
- 3 beds |
- 2 baths |
- 1,670 sqft
 Single-Family Home
  Built in 1994
  6,098sqft lot
 2 car garage
  $290/sqft
  Listed 1 month ago
Property Description
Bring your buyers to see this exceptional 3-bedroom, 2-bath pool home. This beautiful and immaculately maintained residence features a desirable split-bedroom floor plan and a stunning kitchen. The home showcases engineered wood plank flooring and tile throughout in addition to new windows 2026 and new roof in 2025 which are among many other updates. Enjoy designer-selected accents in neutral tones, a wood-burning fireplace, and plantation shutters. The formal living and dining rooms are separate from the inviting family room, which features glass doors leading to the lovely screened pool area and sauna. The spacious primary bedroom also opens directly to the pool area. An inside laundry room leads to the oversized two-car garage. The backyard offers privacy and a peaceful water view. Located in a highly sought-after school district, this home is zoned for Winter Park High School, Glenridge Middle School, and Arbor Ridge Elementary School. Professional services, excellent shopping, outstanding entertainment, and a variety of restaurants are all within approximately 20 minutes. This location offers the ultimate in convenience. Call today to arrange your private showing!
- Listing Status:
- Active
- Date Added:
- June 5, 2026
- Data Last Updated:
- July 26, 2026 at 8:22PM
- Listing Office:
- PALMANO GROUP RE BROKERAGE LLC : 321-214-1211
- Listing Agent:
- Barbara Broughton : 407-446-5441
- MLS ID:
- O6413385

- General: LightingOtherHeatedIn Ground
- Style: Traditional
- Other Structures: Rear PorchScreenedCovered
- Pool: GuniteHeatedIn GroundScreen Enclosure
- Parking: DrivewayGarage Door Opener
- Roofing: Shingle
- Windows: BlindsDrapesRodsShutters
- General: BlockOneSlab
- Road/Access: Paved
- Originating MLS: Stellar MLS
- County: Orange
- Zoning: R-2ARBOR POINTE UNIT 4 30/144 LOT 20631-22-07-0213-02-060
- View: Water
- Fencing: Fenced
- Utilities: Cable AvailableElectricity AvailableElectricity ConnectedPublicSewer ConnectedWater Connected
- Water: Public
- Sewer: Public Sewer
- Source: Stellar MLS
- Ownership: Fee Simple
This listing courtesy of Barbara Broughton , PALMANO GROUP RE BROKERAGE LLC
Monthly Payment
- Principal & Interest $
- Property Taxes $
- Home Insurance $
- VA Funding Fee $

 New - 2 days ago