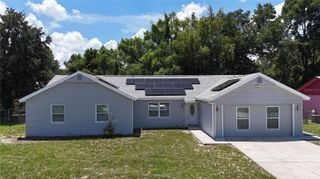
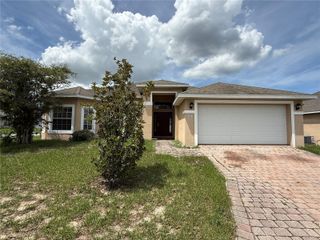
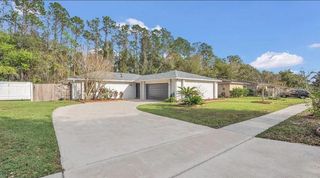
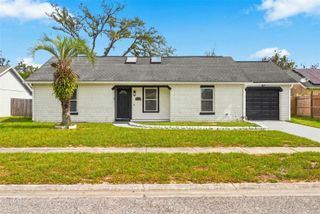
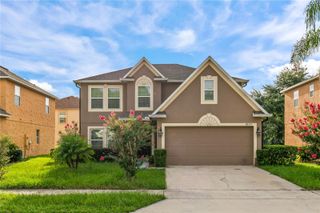
2939 DANFORTH DRIVE, Orlando, FL 32818
- 4 beds |
- 3 baths |
- 2,149 sqft
 Single-Family Home
  Built in 1989
  0.31acre lot
 2 car garage
  $179/sqft
  Listed 16 days ago
Property Description
Check out this conveniently located 4 BEDROOM, 3 BATH POOL HOME offering a spacious SPLIT FLOOR PLAN with room for everyone. As you enter, you're welcomed by a FORMAL LIVING ROOM and FORMAL DINING ROOM. The oversized PRIMARY SUITE is located on one side of the home and features views of the SCREENED POOL. The PRIMARY BATHROOM includes a large DOUBLE VANITY, WALK-IN CLOSET, SEPARATE SHOWER, SOAKING TUB, and a private toilet area. The kitchen offers a CENTER ISLAND, abundant cabinet space, a pantry, and opens to a spacious FAMILY ROOM WITH A FIREPLACE. On the opposite side of the home are two generously sized bedrooms with a shared full, bath plus a fourth bedroom with access to a nearby full bath, ideal for MULTIGENERATIONAL LIVING, guest, or a home office. Step outside to enjoy the SCREENED POOL & SPA with a LARGE COVERED LANAI, perfect for relaxing or entertaining. Additional features include a LAUNDRY ROOM with access to the TWO-CAR GARAGE. Conveniently located with easy access to MAJOR HIGHWAYS, SHOPPING, DINING, and DOWNTOWN ORLANDO. With its spacious layout and desirable floor plan, this home is ready for your vision and personal updates. Schedule your private showing today!
- Listing Status:
- Active
- Date Added:
- August 4, 2026
- Data Last Updated:
- August 13, 2026 at 11:24PM
- Listing Office:
- RE/MAX ASSURED : 800-393-8600
- Listing Agent:
- Brittneyann Cover : 484-904-3451
- Contact:
- 800-393-8600
- MLS ID:
- O6429031

- General: Private Mailbox
- Pool: In Ground
- Roofing: Shingle
- General: BlockOneSlab
- Road/Access: Paved
- HOA Amenities: 194.0Annually
- Originating MLS: Stellar MLS
- County: Orange
- Zoning: R-1ASILVER RIDGE PHASE 3 19/55 LOT 9811-22-28-8066-00-980
- Utilities: Cable AvailableElectricity AvailablePhone AvailableWater Available
- Water: Public
- Sewer: Public Sewer
- Source: Stellar MLS
- Ownership: Fee Simple
This listing courtesy of Brittneyann Cover , RE/MAX ASSURED
Monthly Payment
- Principal & Interest $
- Property Taxes $
- Home Insurance $
- VA Funding Fee $

 New - 18 hours ago