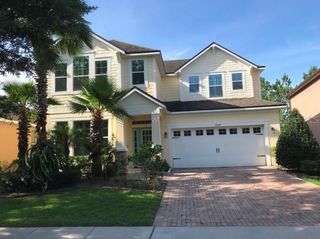
2971 LAKE JEAN DRIVE, Orlando, FL 32817
- 4 beds |
- 4 baths |
- 2,820 sqft
 Rental
 Built in 2007
 9,148sqft lot
 2 car garage
 $1/sqft
 Listed 9 days ago
Property Description
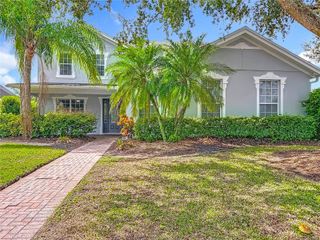
Enjoy beautiful lake views and spacious living in this impressive two-story home located in the desirable Enclave at Lake Jean community! Featuring 4 bedrooms, 3.5 bathrooms, and 2,820 square feet of living space, this home offers an open and functional floor plan with separate living, dining, and family areas. The well-equipped kitchen features granite countertops, ample cabinet space, and a breakfast area overlooking the family room. Upstairs, you'll find four generously sized bedrooms and a versatile loft, perfect for a home office, study area, or additional living space. The spacious primary suite includes two walk-in closets, dual vanities, a soaking tub, and a separate shower. Step outside to the screened-in patio and enjoy peaceful lake views and beautifully landscaped surroundings. Additional highlights include an attached two-car garage, an indoor laundry room with washer and dryer, and a whole-house generator. Lawn maintenance and pest control are included in the rent! Residents can also enjoy community amenities including a park, playground, and dock. Conveniently located near UCF, Valencia College, shopping, dining, and major highways, with access to the Winter Park High School attendance area. Don't miss this opportunity to enjoy spacious lakeside living in a convenient Orlando location. Schedule your private showing today!
- Listing Status:
- Active
- Date Added:
- November 4, 2026
- Data Last Updated:
- November 12, 2026 at 7:20PM
- Listing Office:
- LPT REALTY, LLC : 877-366-2213
- Listing Agent:
- Anna Shi : 407-216-1215
- Contact:
- 877-366-2213
- MLS ID:
- O6454727

- General: Two
- Road/Access: ConcretePaved
- Originating MLS: Stellar MLS
- County: Orange
- Zoning: 11-22-30-2478-00-490
- Source: Stellar MLS
This listing courtesy of Anna Shi , LPT REALTY, LLC