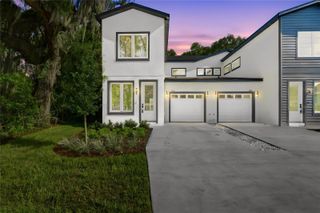
2979 UPPER PARK ROAD, Orlando, FL 32814
- 2 beds |
- 3 baths |
- 1,897 sqft
 Rental
 Built in 2005
 2,614sqft lot
 —— car garage
 $2/sqft
 Listed 6 days ago
Property Description
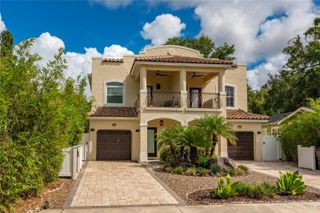
Your next chapter starts here. This beautifully appointed Baldwin Park townhome offers 1,897 square feet and something truly hard to find: two full primary suites, each with its own en suite bath and walk-in closet. Whether you’re sharing with a roommate, accommodating family, or want a dedicated home office with its own retreat, this layout delivers. The main level is bright, open, and thoughtfully arranged, with separate living, dining, and family rooms that connect naturally. The kitchen features granite countertops, rich wood cabinetry, a breakfast bar, and a sun-filled breakfast nook. French doors open to a private brick courtyard, a quiet spot for morning coffee or a glass of wine at the end of the day. Upstairs, a full laundry room with washer and dryer included adds everyday convenience, and a one-car garage with alley access provides secure parking and extra storage. Baldwin Park’s resort-style amenities come with the address: a community pool, fitness center, and scenic walking trails. Lawn care is included, so your weekends stay yours. The boutique shops and restaurants of Baldwin Park Village are steps away, with Park Avenue, New Broad Street, and major highways all within easy reach. The home is available December 15, 2026, and is offered at $3,750 per month on a 12-month lease with a $3,750 security deposit. Pets will be considered, subject to owner approval, and the home is non-smoking. Homes in this location don’t stay available long, so schedule your tour today.
- Listing Status:
- Active
- Date Added:
- November 6, 2026
- Data Last Updated:
- November 12, 2026 at 4:23PM
- Listing Office:
- KELLY PRICE & COMPANY LLC : 407-645-4321
- Listing Agent:
- Leah Bonich : 407-927-6995
- Contact:
- 407-645-4321
- MLS ID:
- O6454404

- General: CourtyardSidewalk
- Other Structures: Patio
- Parking: Garage Door OpenerGarage Faces Rear
- Windows: Shutters
- General: Two
- Road/Access: Asphalt
- Originating MLS: Stellar MLS
- County: Orange
- Zoning: 17-22-30-0526-01-117
- Utilities: Cable ConnectedElectricity ConnectedSewer ConnectedUnderground UtilitiesWater Connected
- Water: Public
- Sewer: Public Sewer
- Source: Stellar MLS
This listing courtesy of Leah Bonich , KELLY PRICE & COMPANY LLC
 New - 2 days ago