3001 S OSCEOLA AVENUE, Orlando, FL 32806
- 6 beds |
- 6 baths |
- 4,437 sqft
 Single-Family Home
  Built in 2023
  0.35acre lot
 3 car garage
  $439/sqft
  Listed 11 days ago
Property Description
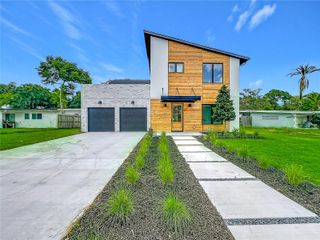
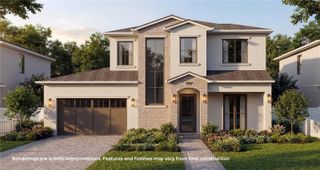
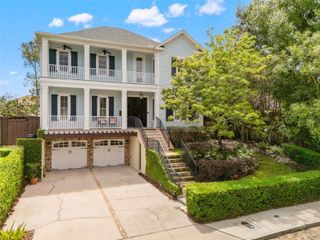
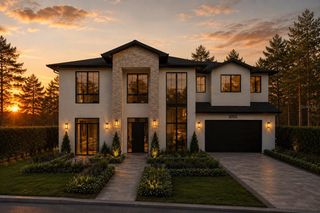
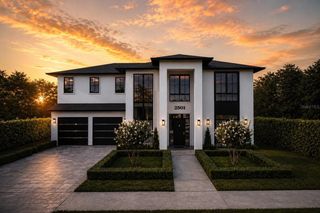
Directly on Lake Pineloch- Welcome to an extraordinary custom lakefront residence in one of Orlando's most sought-after neighborhoods. Here you'll find thoughtful design, exceptional finishes, and generous open living spaces. This home offers luxury living at its finest, with breathtaking waterfront living. In this like new property, you'l have peace of mind of new construction with timeless appeal of custom design. Every detail has been thoughtfully curated, with modern yet approachable finishes, high end craftsmanship, and a fresh, move-in ready experience. Designed with expansive living spaces, this home seamlessly combines indoor and outdoor living. Enjoy the views from both the primary and living areas, while the outdoor spaces and beach invite you to enjoy boating, paddle boarding, fishing, or watching the sunrise from your own backyard. At the heart of the home, the chef's kitchen features a professional-grade gas cooktop, premium appliances, ample workspace, and an oversized island perfect for gathering with family and friends. The living room is anchored by a striking floor-to-ceiling stone fireplace with a gas insert, creating a warm and sophisticated focal point. Designed with convenience in mind, the home includes two laundry rooms to accommodate busy households, as well as a hardwired whole-house generator, providing peace of mind during Florida's storm season. Relax in the spa-inspired primary bath, showcasing elegant marble floors, a freestanding soaking tub, and an oversized walk-in shower designed for ultimate relaxation. Every detail of the home feels both sophisticated yet effortlessly livable. Whether you're entertaining guests or enjoying a quiet evening at sunset, you'll find the perfect backdrop. Zoned for Blankner and Boone. Minutes from downtown, I-4, and 408. Call for your private showing today.
- Listing Status:
- Active
- Date Added:
- July 17, 2026
- Data Last Updated:
- July 26, 2026 at 9:21PM
- Listing Office:
- KELLER WILLIAMS REALTY AT THE PARKS : 407-629-4420
- Listing Agent:
- Angela Chuk : 727-543-6799
- MLS ID:
- O6425186

- General: Hurricane ShuttersOutdoor GrillOutdoor KitchenOutdoor Shower
- Style: Custom
- Other Structures: Front Porch
- Pool: Child Safety FenceHeatedLightingSalt WaterScreen Enclosure
- Roofing: Shingle
- Windows: Aluminum FramesBlinds
- General: BlockStuccoTwoSlab
- Road/Access: Paved
- Originating MLS: Stellar MLS
- County: Orange
- Zoning: R-1AAPINELOCH SHORES R/97 PORTION OF LOT 1 DESC AS COMM AT NW COR OF LOT 1 TH S16-42-0E 85 FT TO POB TH N71-23-19E 411.45 FTTH S59-48-0W 422.9 FT TH N16-42-0W 85 FTTO POB12-23-29-7040-00-010
- View: PoolWater
- Fencing: Fenced
- Utilities: Cable ConnectedPropanePublic
- Water: Canal/Lake For Irrigation
- Sewer: Septic Tank
- Source: Stellar MLS
- Ownership: Fee Simple
This listing courtesy of Angela Chuk , KELLER WILLIAMS REALTY AT THE PARKS
Monthly Payment
- Principal & Interest $
- Property Taxes $
- Home Insurance $
- VA Funding Fee $