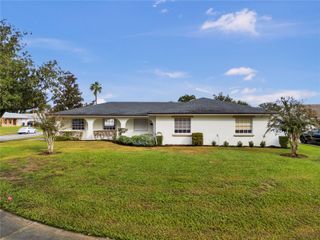
3027 SARATOGA DRIVE, Orlando, FL 32806
- 4 beds |
- 2 baths |
- 1,628 sqft
 Single-Family Home
 Built in 1967
 9,583sqft lot
 —— car garage
 $319/sqft
 Listed 4 days ago
Property Description
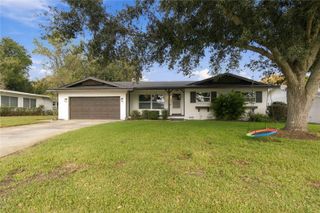
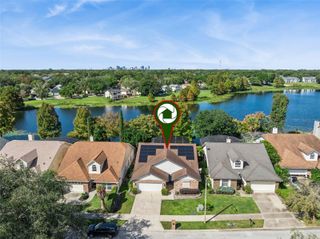
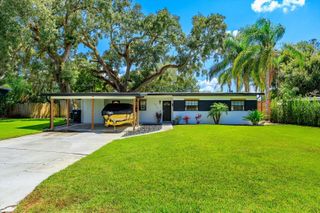
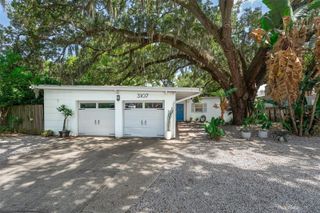
This 4-bedroom block home makes excellent use of its footprint, offering a layout that is built for both relaxing and hosting. Walking through the front door, you're greeted by a wide-open living space anchored by a massive kitchen. With a large wraparound island, plenty of counter space, and stainless steel appliances, the kitchen flows seamlessly into the main living and dining areas so you are always part of the action. The open floorplan provides incredible flexibility. With four bedrooms, it's easy to carve out a quiet home office, a gym,or a den, while still having plenty of room for family and guests. Out back, sliding glass doors open onto a newly added paver patio and a massive yard. It's an ideal setup for summer cookouts, letting the dogs run, or adding a future pool. Plus, the updated irrigation system takes the headache out of maintaining the lawn. The biggest hidden value here is the energy efficiency. Between the solid 1967 block construction, updated foam insulation, and a fully paid-off solar system, the house stays cold without the typical Florida summer power bills. Located just south of Downtown Orlando, you get a quiet neighborhood feel while remaining minutes from the city core.It’s a highly practical, move-in-ready home that is incredibly affordable to operate. Schedule a showing today to see it in person!
- Listing Status:
- Active
- Date Added:
- November 19, 2026
- Data Last Updated:
- November 22, 2026 at 8:20PM
- Listing Office:
- ONE OAK REALTY CORP : 407-906-1625
- Listing Agent:
- Michael Chiorando : 407-222-2421
- Contact:
- 407-906-1625
- MLS ID:
- O6458295

- General: Private YardRain Gutters
- Style: Florida
- Other Structures: Front PorchRear PorchPatioCovered
- Parking: Garage Door OpenerGarage Faces SideGuestOn StreetOversized
- Roofing: Shingle
- Windows: Skylight(s)
- General: BlockOneSlab
- Road/Access: Asphalt
- Originating MLS: Stellar MLS
- County: Orange
- Zoning: R-1AGREENBRIAR UNIT THREE 1/84 LOT 1507-23-30-3182-00-150
- Fencing: Fenced
- Utilities: BB/HS Internet AvailableCable AvailableCable ConnectedElectricity AvailableElectricity Connected
- Water: Public
- Sewer: Septic Tank
- Source: Stellar MLS
- Ownership: Fee Simple
This listing courtesy of Michael Chiorando , ONE OAK REALTY CORP
Monthly Payment
- Principal & Interest $
- Property Taxes $
- Home Insurance $
- VA Funding Fee $

 New - 3 days ago