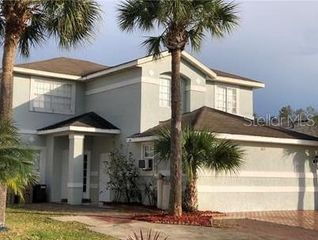
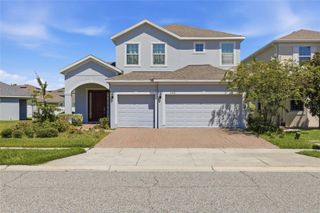
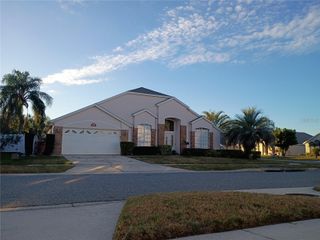
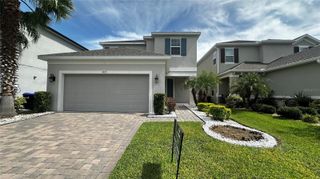
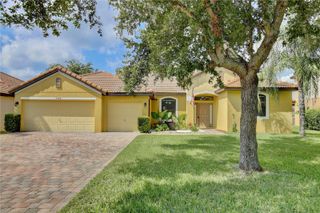
3053 YOUNGFORD STREET, Orlando, FL 32824
- 3 beds |
- 3 baths |
- 2,604 sqft
 Rental
  Built in 2014
  7,841sqft lot
 3 car garage
  $1/sqft
  Listed 9 days ago
Property Description
Enjoy breathtaking lake views from this spacious 3-bedroom, 3-bath home with a flex room and oversized 3-car garage in the highly desirable Wyndham Lakes Estates community. Lawn care, basic cable, and internet are included, allowing you to enjoy a low-maintenance lifestyle. Step inside to find an open and inviting floor plan with tile flooring throughout the main living areas, abundant natural light, and generous living spaces. The well-appointed kitchen features granite countertops, stainless steel appliances, extensive cabinet space, a closet pantry, breakfast bar, and a dining area overlooking the water. The spacious family room opens to a screened lanai where you can relax and enjoy peaceful lakefront sunsets year-round. The flexible bonus room is perfect for a home office, playroom, formal living area, or guest space. The primary suite offers beautiful water views, a large walk-in closet, dual vanities, a garden tub, and a separate shower. Two additional bedrooms and bathrooms provide plenty of space for family and guests. Located in Wyndham Lakes Estates, residents enjoy access to resort-style amenities including a swimming pool, fitness center, tennis courts, basketball courts, playground, and clubhouse. Conveniently situated just minutes from Lake Nona Medical City, Orlando International Airport, SR-417, Florida's Turnpike, shopping, dining, and top-rated schools.
- Listing Status:
- Active
- Date Added:
- July 17, 2026
- Data Last Updated:
- July 27, 2026 at 12:22AM
- Listing Office:
- ODRY VARGAS REALTY GROUP : 407-413-5892
- Listing Agent:
- Odry Vargas : 407-413-5892
- MLS ID:
- O6426202

- Other Structures: PorchDeckScreenedPatioCovered
- Parking: Garage Door Opener
- General: One
- Road/Access: Asphalt
- HOA Amenities: Cable TVClubhouseFitness CenterPlaygroundTennis Court(s)
- Originating MLS: Stellar MLS
- County: Orange
- Zoning: 32-24-30-9629-00-040
- View: Water
- Utilities: Cable Available
- Source: Stellar MLS
This listing courtesy of Odry Vargas , ODRY VARGAS REALTY GROUP
 New - 2 days ago