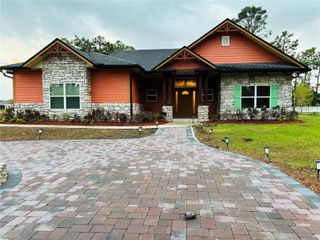
3115 CAVALIER AVENUE, Orlando, FL 32833
- 4 beds |
- 3 baths |
- 2,741 sqft
 Single-Family Home
  Built in 2024
  1.03acre lot
 3 car garage
  $323/sqft
  Listed 5 days ago
Property Description
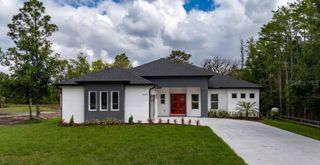
Welcome to this exceptional 2024-built estate in the highly sought-after Wedgefield community, where luxury living meets small-town charm on a sprawling 1-acre homesite. This stunning 4-bedroom, 3-bathroom home offers an impressive blend of elegance, comfort, and functionality with soaring 12-foot ceilings, tile flooring throughout, and thoughtfully designed upgrades at every turn. Step inside to discover an open and airy floor plan featuring a private office, formal dining room, and expansive pocket sliding doors that seamlessly connect indoor and outdoor living. The chef’s kitchen is a true centerpiece, showcasing upgraded granite countertops, a designer backsplash, custom cabinetry with under-cabinet lighting, a massive walk-in pantry, and plenty of space for entertaining. The thoughtfully designed split-bedroom layout offers both privacy and convenience. Bedrooms 2 and 3 are connected by a shared bathroom, while Bedroom 4 is privately situated near the third bathroom, which also serves as a convenient pool bath. The spacious primary suite is a luxurious retreat featuring massive his-and-her walk-in closets and an impressive 8-foot walk-in shower that creates a true spa-like experience. Enjoy breathtaking lake views and unforgettable sunsets right from your front door, while the custom wooden deck by the pool creates the perfect setting to enjoy peaceful sunrises and even watch rocket launches. The brand-new salt-water pool, expansive paver lanai, and extended paver driveway make this home ideal for both entertaining and everyday relaxation. Car enthusiasts and outdoor adventurers will appreciate the oversized 3.5-car garage with extra-tall doors designed to accommodate lifted trucks and SUVs. Additional highlights include a large laundry room and premium finishes throughout. Located in the vibrant Wedgefield community, residents enjoy access to A-rated schools, parks, nature reserves, scenic trails, dog parks, volleyball courts, basketball courts, pickleball courts, and baseball fields, offering an active lifestyle surrounded by natural beauty. This one-of-a-kind property delivers luxury, space, and lifestyle all in one extraordinary package.
- Listing Status:
- Active
- Date Added:
- May 21, 2026
- Data Last Updated:
- May 25, 2026 at 12:21PM
- Listing Office:
- EXP REALTY LLC : 321-270-7020
- Listing Agent:
- Brandi Tropf : 407-616-1444
- MLS ID:
- O6409759

- General: Fire PitPrivate MailboxPrivate YardRain GuttersSliding DoorsIn Ground
- Pool: In Ground
- Roofing: Shingle
- General: BlockOneSlab
- Road/Access: Asphalt
- Originating MLS: Stellar MLS
- County: Orange
- Zoning: R-1ACAPE ORLANDO ESTATES UNIT 12A 4/66 LOT 8BLK 1510-23-32-1184-15-080
- Utilities: Electricity Connected
- Water: Well
- Sewer: Septic Tank
- Source: Stellar MLS
- Ownership: Fee Simple
This listing courtesy of Brandi Tropf , EXP REALTY LLC
Monthly Payment
- Principal & Interest $
- Property Taxes $
- Home Insurance $
- VA Funding Fee $